
System & Process
Discover our Light Gauge Steel framing technology, our AI-optimized execution flow, and how traditional building methods compare.
Systems
we build
Affordable & mid-market homes
Government-underwritten demand through national housing programmes.
Warehouse & logistics
E-commerce and manufacturing growth driving rapid warehouse construction.
Schools, clinics & hostels
Large, higher-margin social-infrastructure demand from public budgets.
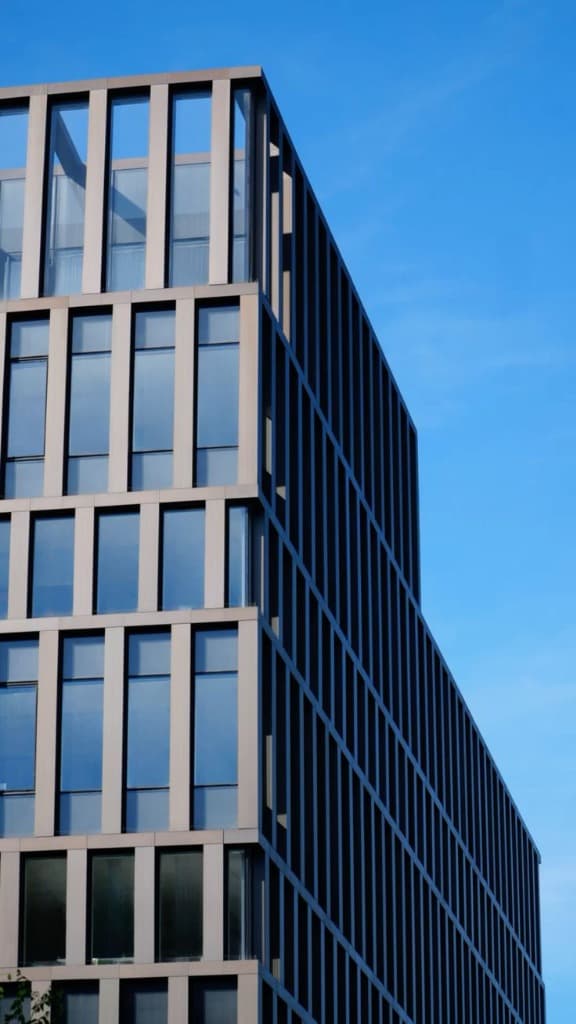
Offices & mixed-use
South India's IT-corridor expansion across major metros.
From enquiry to handover.
A clear, low-risk path for an unfamiliar construction method — so you know exactly what happens at every stage.
Brief & consultation
We capture your site, budget, and requirements, and explain how the system fits your project.
Design options
DesignAI returns code-compliant design options with plans, renders, and an itemised cost estimate.
Engineering & approval
The structural model is finalised and certified, and we support drawings for local approvals.
Offsite manufacture
Components are produced under factory control while site works proceed in parallel.
Delivery & erection
Components are delivered by sequence and assembled on site, with quality monitored throughout.
Handover & support
The building is commissioned, documented, and handed over — backed by after-sales support.
Brief to factory in 48 hours.
One brief in. The design, structural engineering, costing, and machine instructions come out — with no manual redrawing in between.
DesignAI
Brief → fabricationGenerative design, automated structural engineering to IS codes, and direct machine output from one brief.
SiteIQ
Real-time site intelligenceComputer-vision QC, IoT structural and foam-concrete monitoring, predictive scheduling, and a live client dashboard.
BuildIQ
Manufacturing + appProduction control and the platform app tying client, site, factory, and partners into one system.
BuildPartner
Delivery & collaborationOrders, delivery, on-site assembly, and project communication coordinated in one place.
Generative architectural design
Three code-compliant design options from a brief — plans, renders, schedule, orientation, and bye-law checks.
Automated structural engineering
Full model: LGS to IS 811/801, HRS to IS 800, seismic to IS 1893, loads to IS 875.
BIM-to-machine integration
CNC instructions to the roll-former, fabrication, purlin, and decking lines, plus the foam-concrete recipe.
Real-time cost engine
Live material prices, regional labour benchmarks, and logistics — target accuracy around ±5%.
Foam concrete mix optimisation
The right FC grade, density, and volume per zone for structural, thermal, acoustic, and fire requirements.
The case for steel.
Light Gauge Steel with foam concrete outperforms brick-and-mortar on the dimensions that matter. Figures are indicative, for a single-storey villa.
| Parameter | LGS + foam concreteFC | Brick / block + concreteTraditional |
|---|---|---|
| Build time (G+1 villa) | ~90–120 days | ~18–24 months |
| Design to construction start | ~48 hours | ~6–8 weeks |
| Cost estimate accuracy | ~±5% (AI-driven) | ~±20% (manual) |
| External wall dead weight | ~60 kg/m² | ~250 kg/m² (230 mm brick) |
| Construction waste | ~3–5% of materials | ~20–30% of materials |
| Skilled labour requirement | Low — small trained crew | High — multiple trades |
| Seismic performance | Excellent — light, ductile | Poor — heavy, brittle |
| Dimensional accuracy | ~±0.5 mm (CNC) | ~±10–20 mm (hand-built) |
| Recyclability at end of life | Steel fully recyclable | Largely landfill |
Lighter on the planet.
Industrialising construction cuts waste, reduces water and carbon, and uses materials that can be recycled at end of life. Extending existing buildings avoids the carbon of demolition and rebuild entirely.