
Modular Multistorey Building
A five-storey building assembled from factory-built steel modules — every unit engineered, numbered and stacked in the model before a single section is rolled.
Project Details
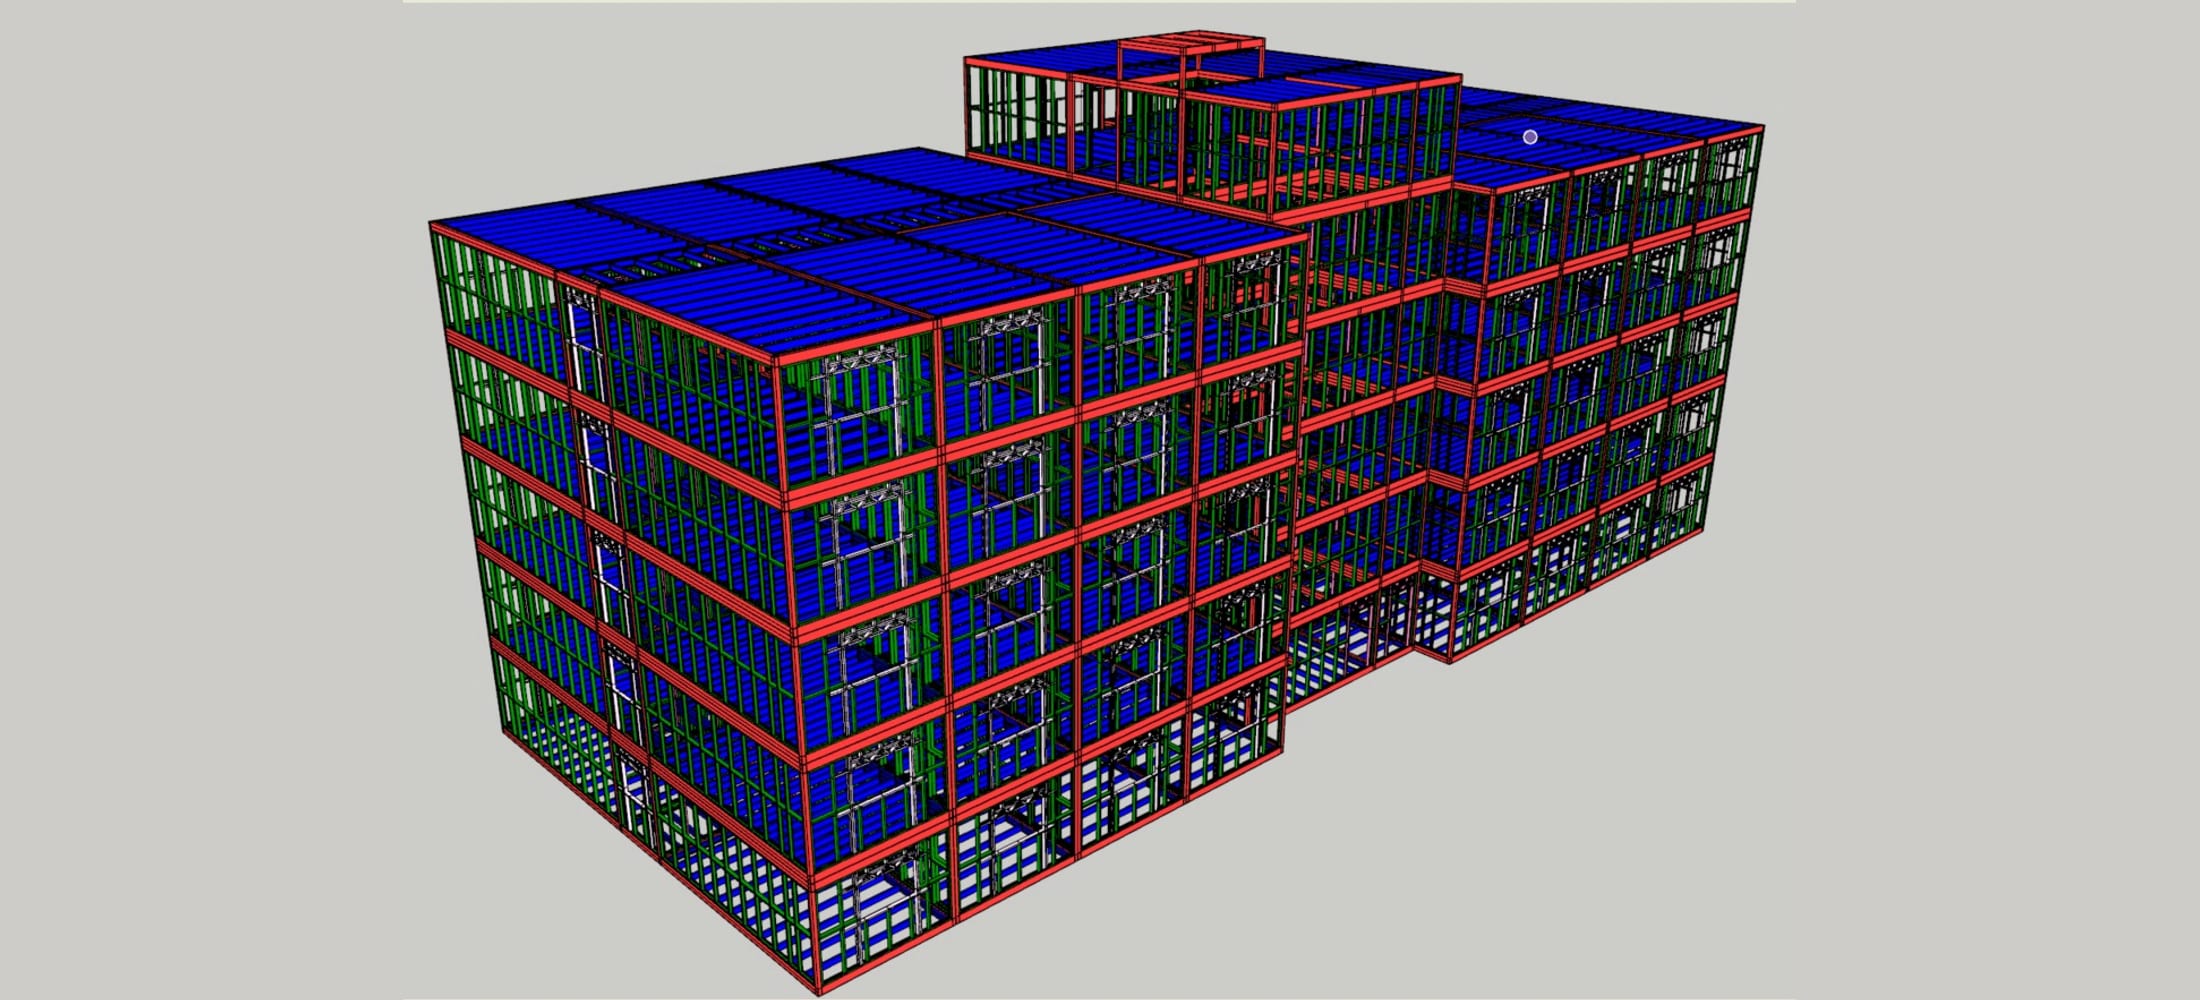
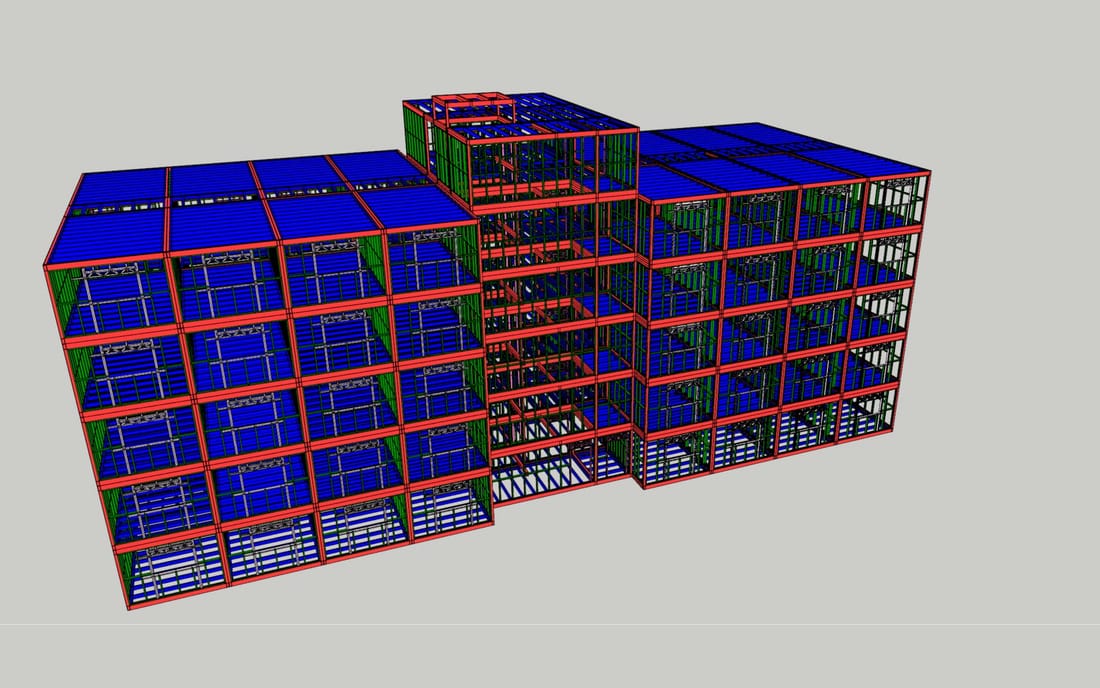
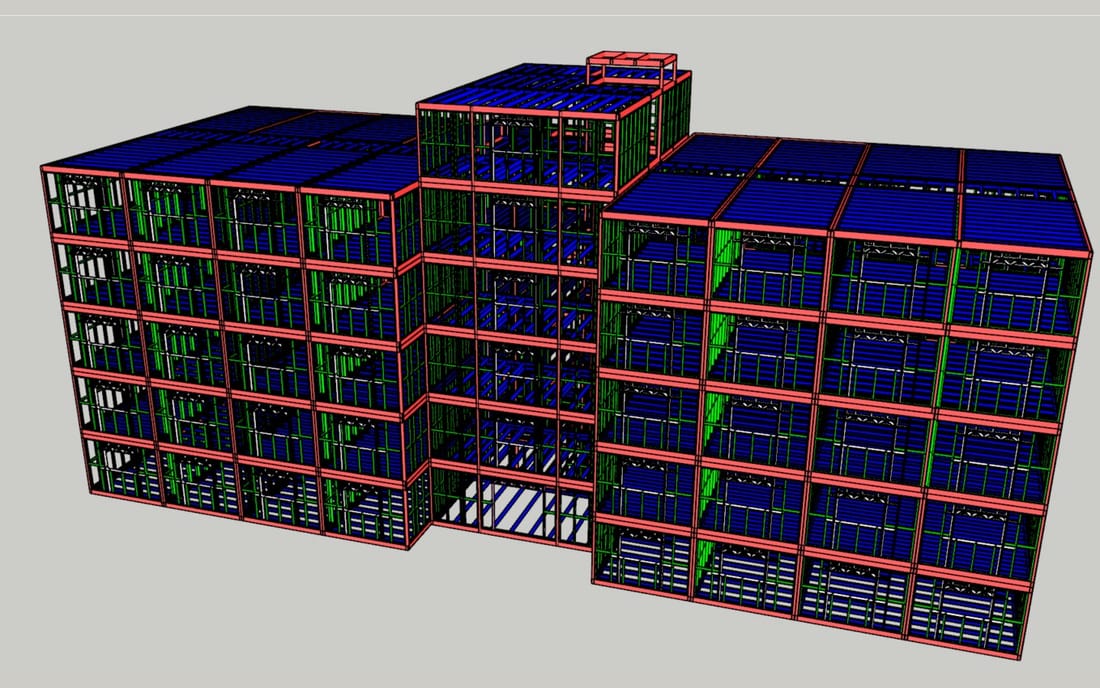
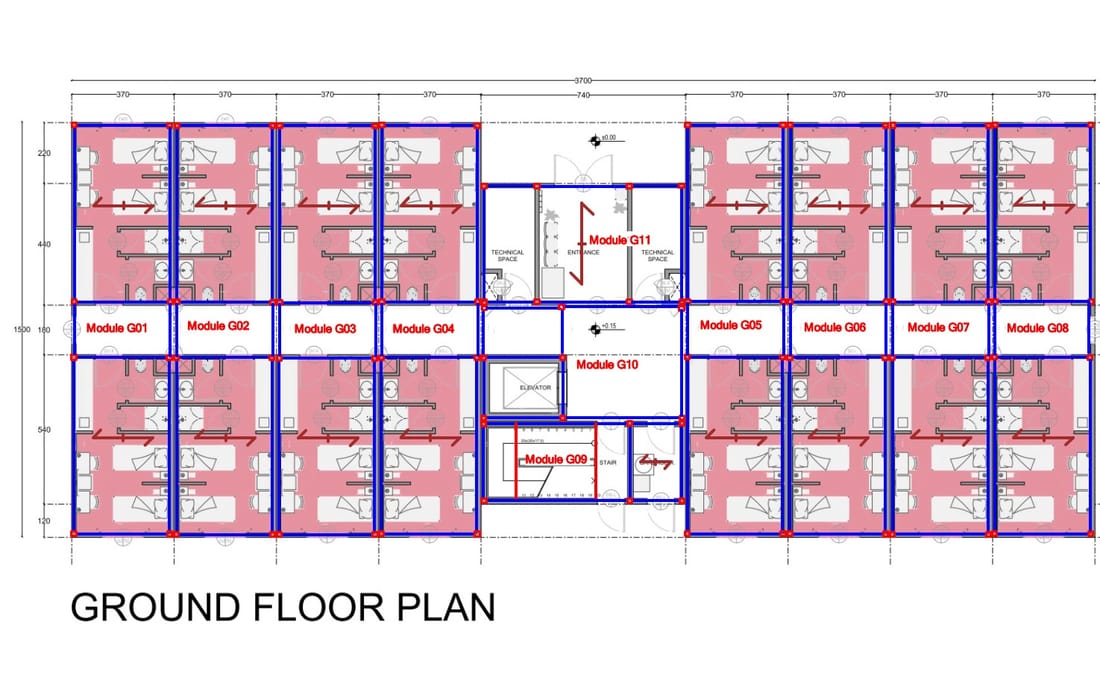
A five-storey volumetric modular building engineered as light gauge steel modules that stack floor on floor — with floor plans, module layouts and the full structural model resolved as one coordinated package.
Key Highlights
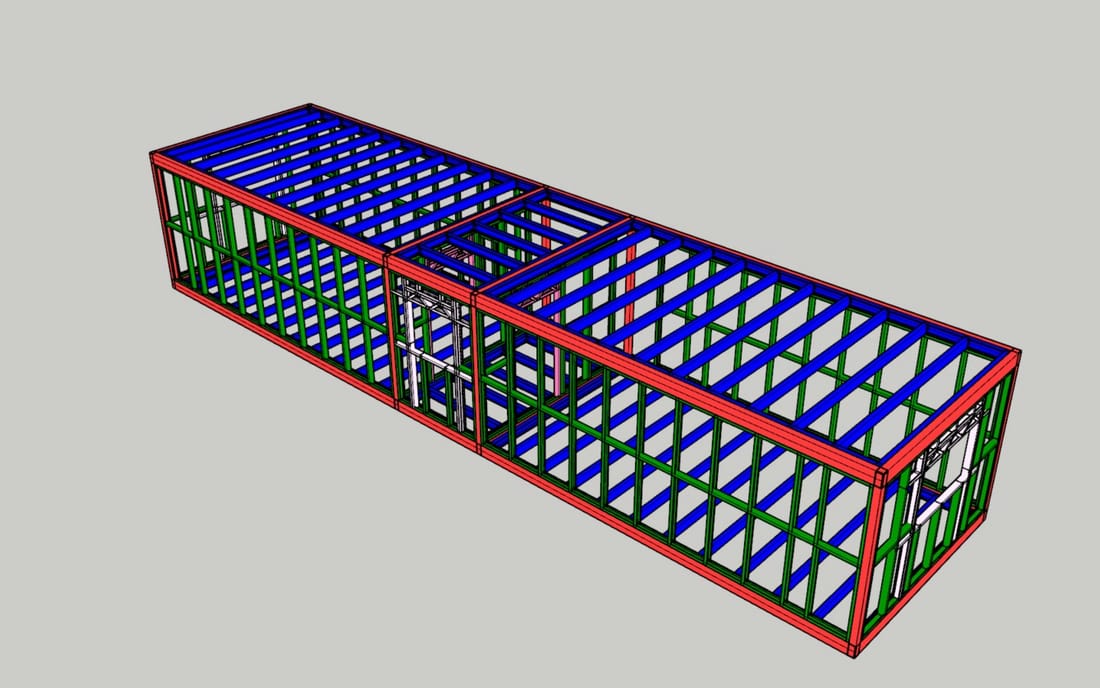
- Every module engineered as a self-supporting six-sided light gauge steel box
- Floor-by-floor module layouts, so each unit is fabricated to a known position
- Stacked load paths carried module to module down to the foundation interface
- Repeating module types across five floors keep fabrication fast and consistent
- Site work reduces to foundations, craneage and inter-module connections
Volumetric modular construction moves the building into the factory. Instead of framing floor by floor on site, each apartment module is built as a complete steel box — floor cassette, wall panels and ceiling — then transported and craned into position on top of the module below.
For a five-storey stack that only works if the engineering is resolved up front. The model sets out every module on every floor, from ground to roof plant, with the corner and edge load paths designed to carry the accumulated weight of the units above. Party walls between modules double up to form the acoustic and fire separation.
Because the module types repeat across the plan, the roll-former produces the same set of components over and over, and the assembly line becomes a known sequence rather than a bespoke build. The 3D structural model, floor layouts and module frames shown here are the deliverables that make that possible.
System Material Specifications
| Structural System | Stacked light gauge steel volumetric modules, self-supporting for lift and stack |
| Storeys | Ground + 4 upper floors, plus roof-level plant enclosure |
| Module Frame | Cold-formed galvanised steel floor, wall and ceiling cassettes |
| Lateral Stability | Braced module walls acting together as stacked shear panels |
| Deliverables | Floor-by-floor module layouts, 3D structural model, connection details |
Sources & Citations
Case study content is derived from live project build specifications, engineering structural reviews, and developer coordination statements.
Plan a similar structure with Ecometal Matrix?
Connect directly with our South India engineering base. We provide automated calculations, structural optimizations, and fast-track LGS manufacturing schedules.
Discuss Specifications on WhatsApp →More case studies
Keen to read on? Check out a few of our other case studies that show why more and more people are choosing Ecometal Matrix for their builds.
Residential Estate
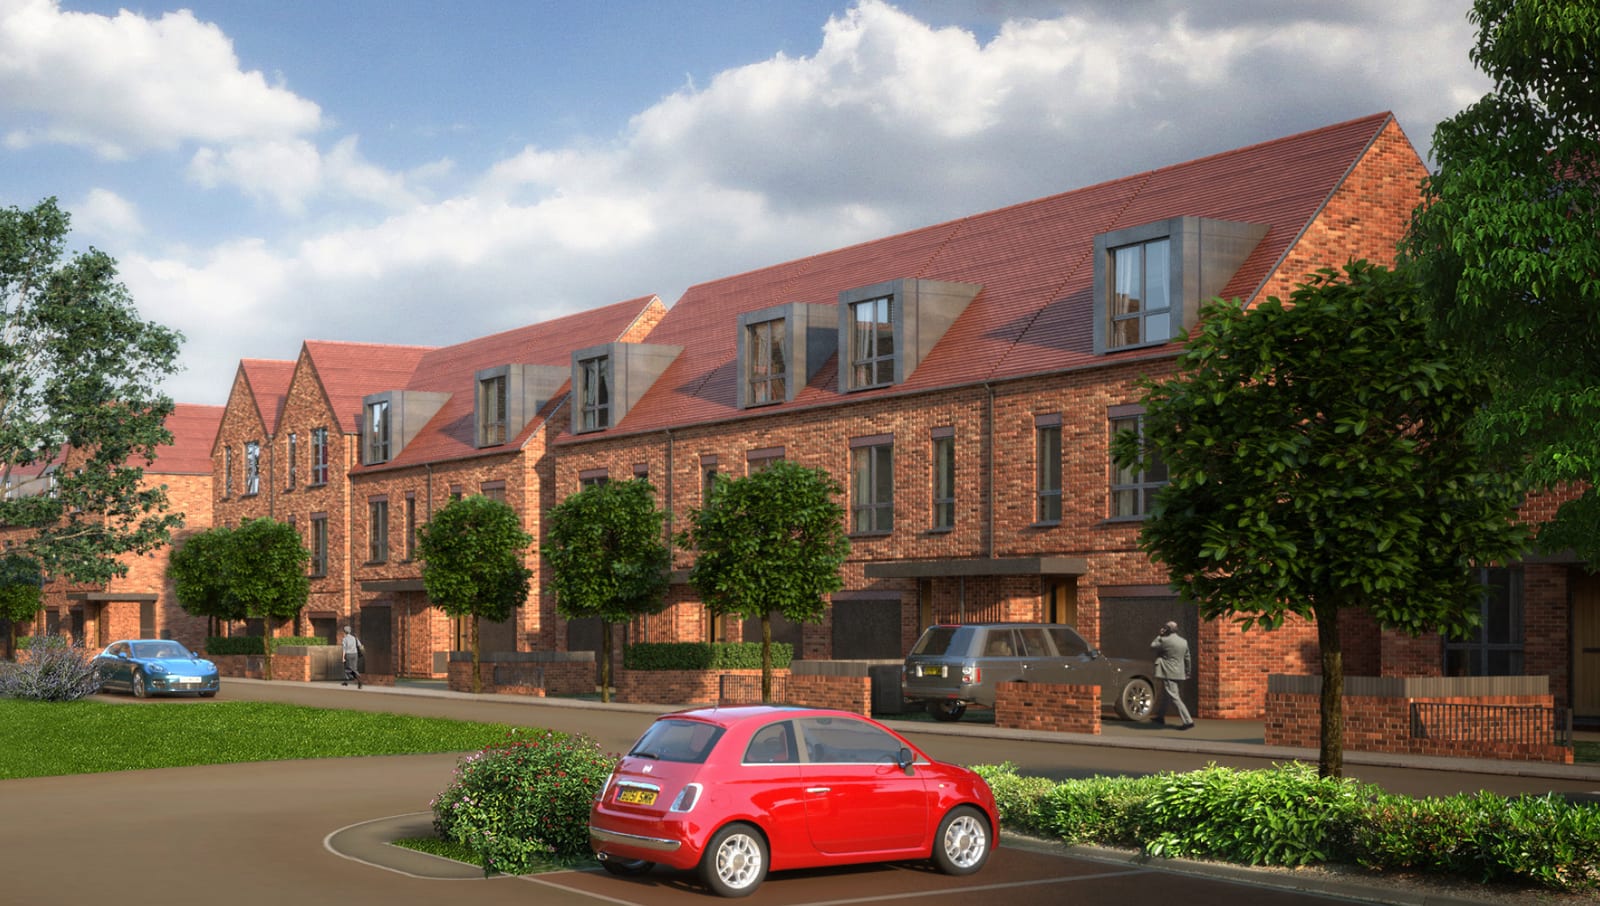
Five house types along a new residential street, framed from one coordinated steel model and engineered to be erected in sequence without wet trades on the critical path.
Read article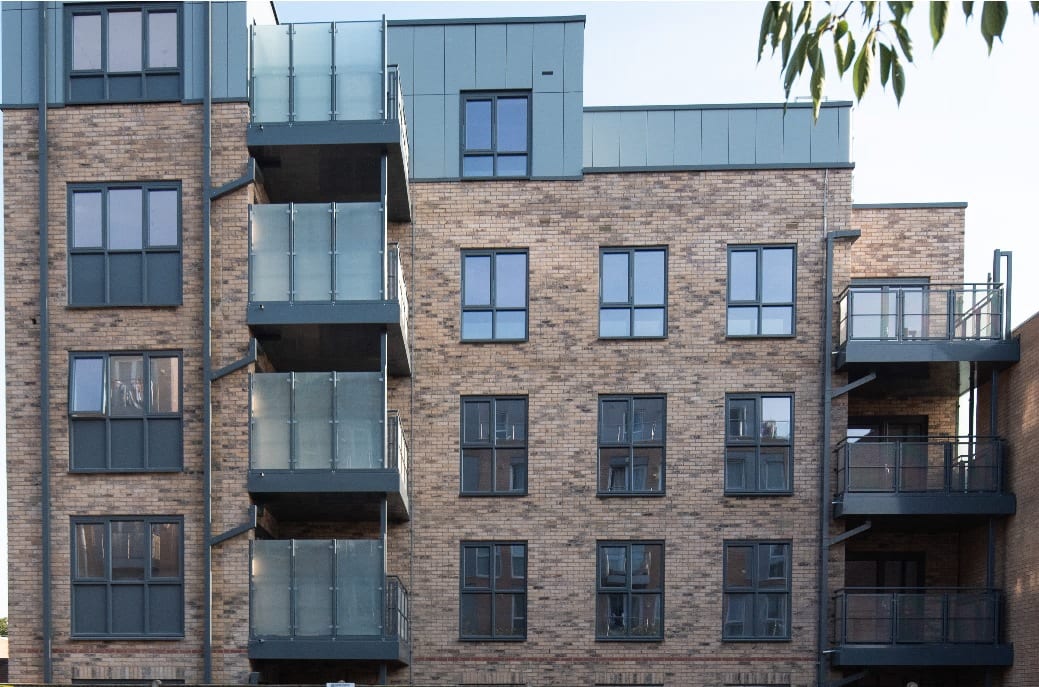
Mixed Use — Residential & Commercial Multistorey Building
Two mixed-use blocks — four and five storeys of apartments over ground-floor commercial space — framed entirely in light gauge steel from the foundation interface to the roof.
Read article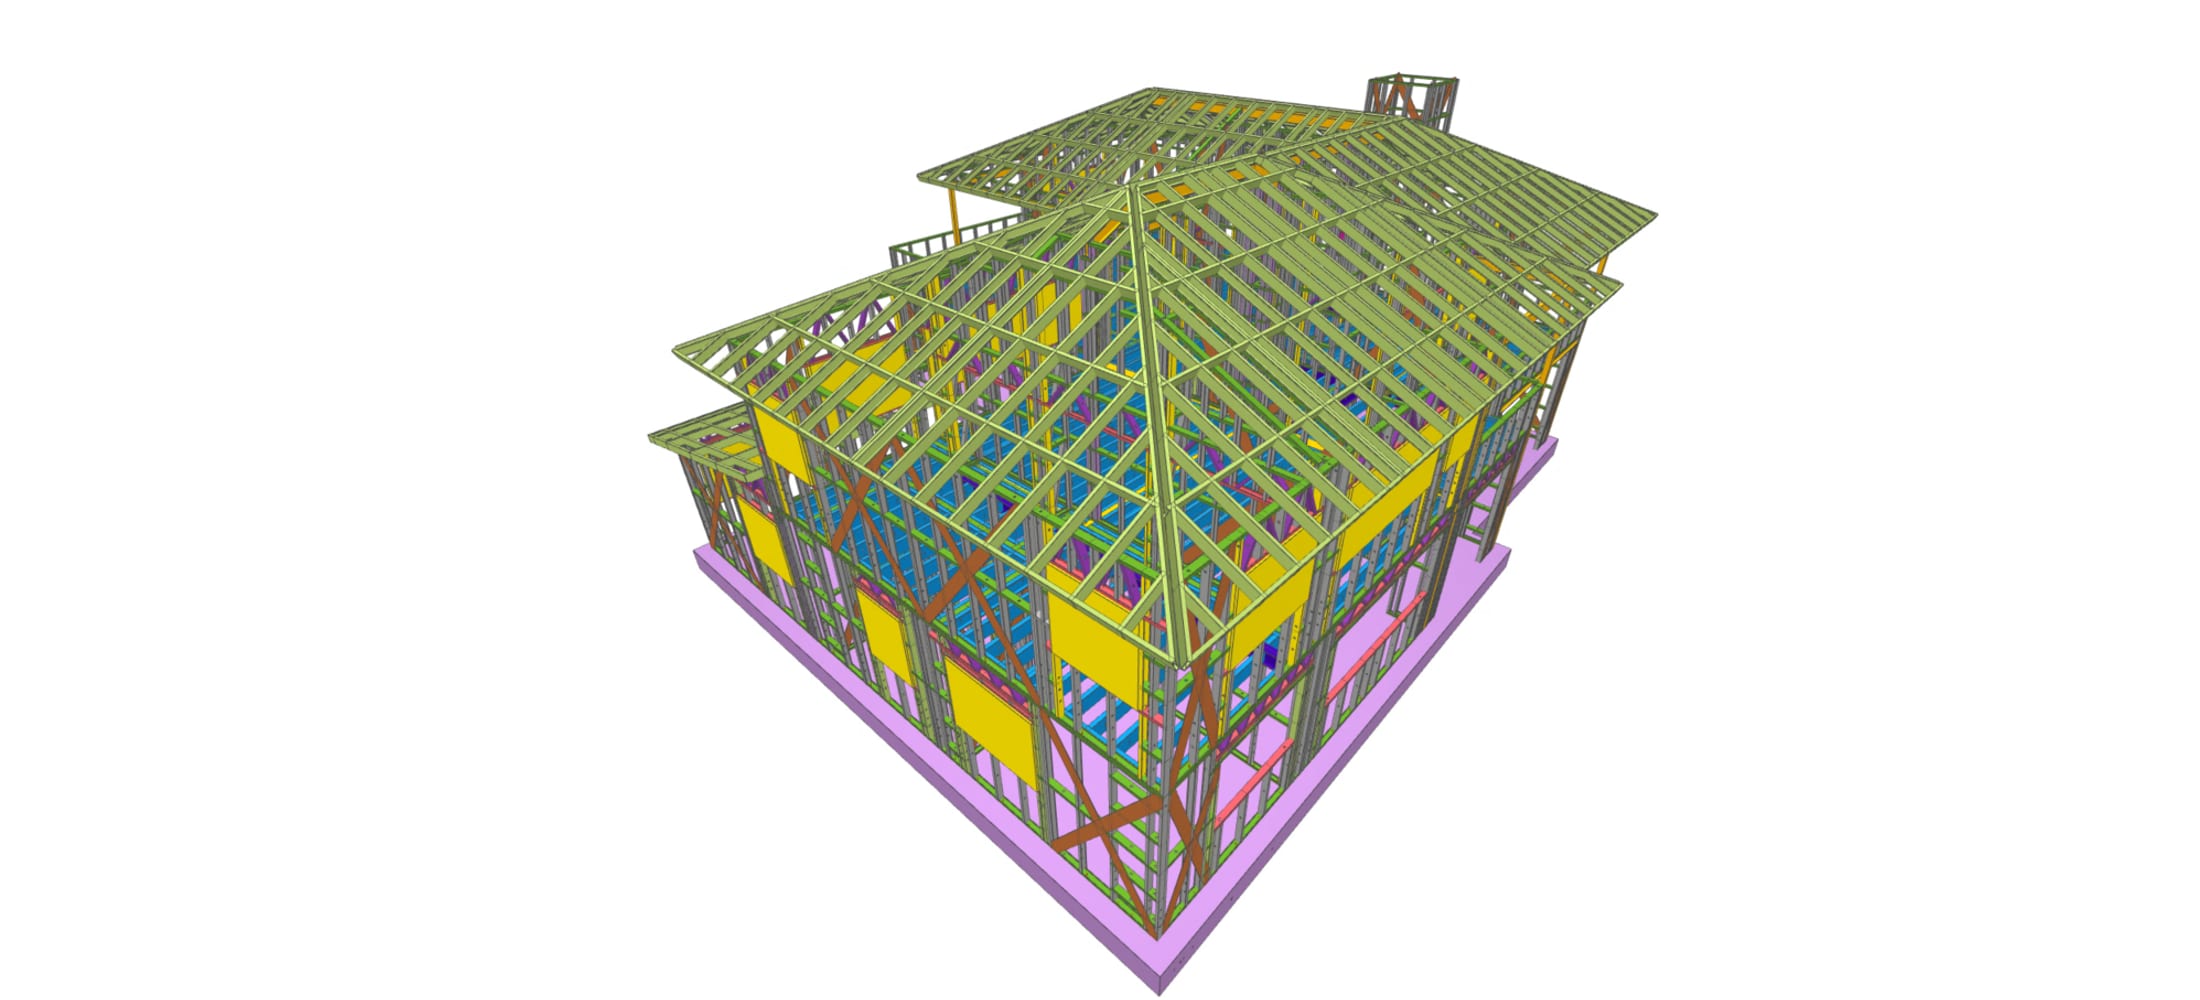
Single House
A large detached home with a multi-hipped roof and a central tower, framed in light gauge steel and shipped to an island site as a labelled kit of parts.
Read article