
Single Storey Modular Units — Suitable for Resort or Farm Buildings
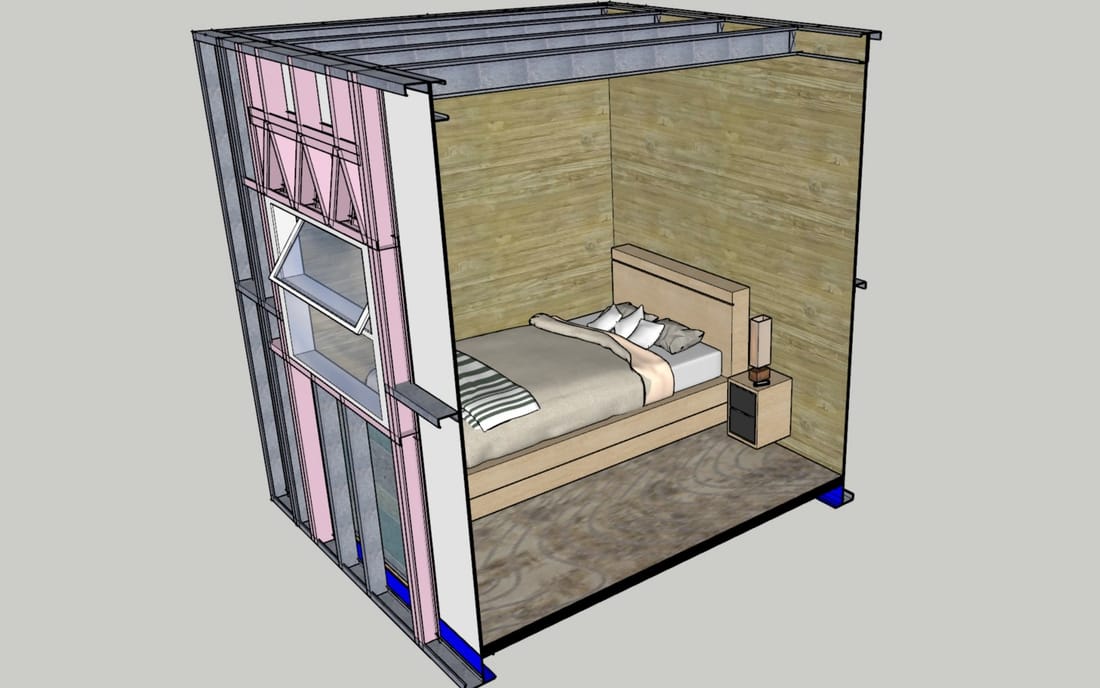
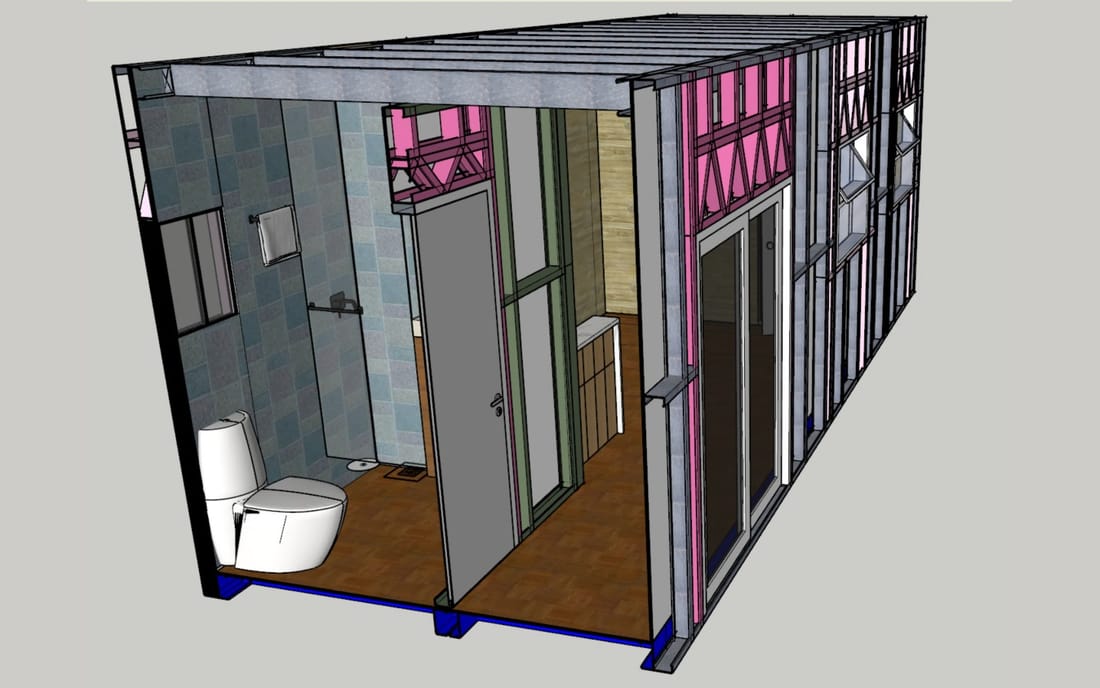
A complete single-storey unit built indoors and craned into place finished — bed, kitchen, bathroom and services — suited to resort accommodation, farm buildings and worker housing.
Project Details
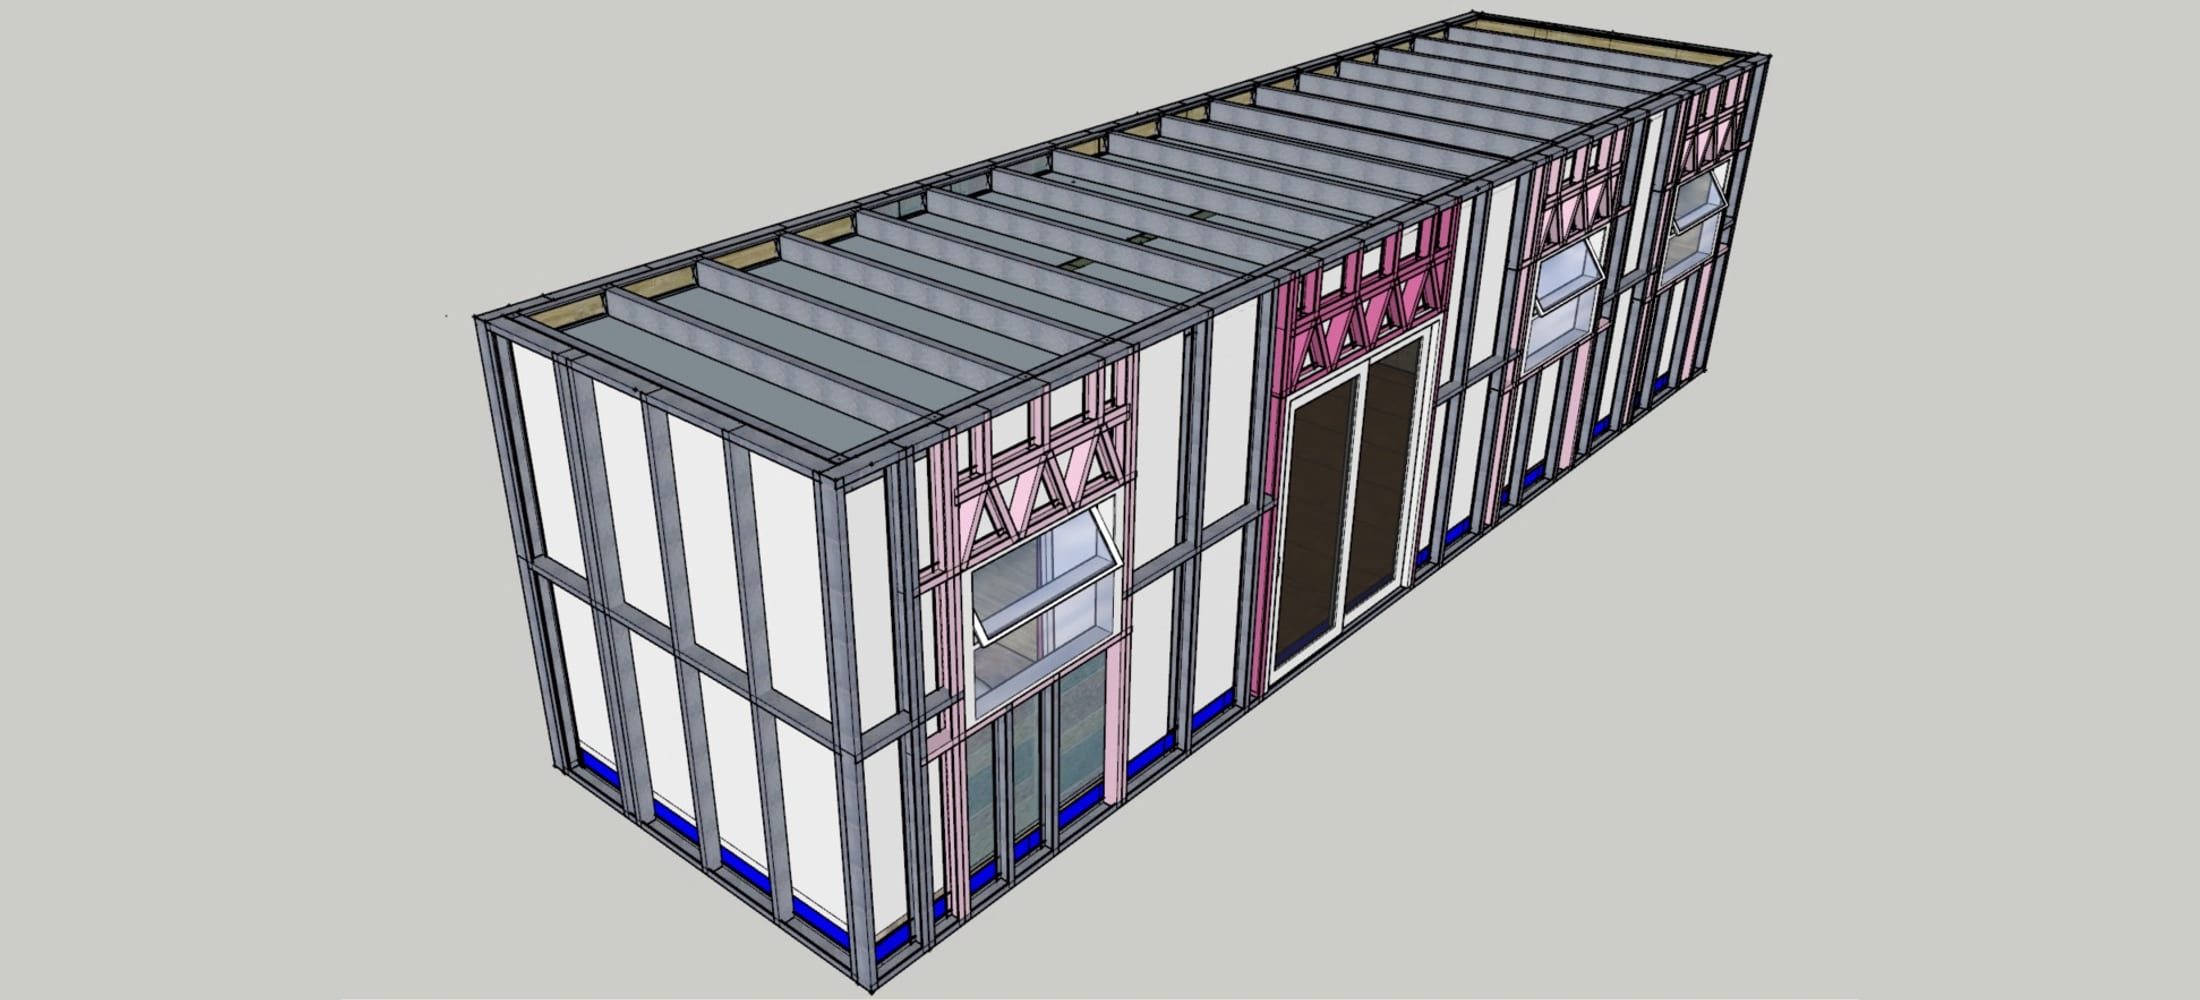
Fully finished single-storey volumetric units built as complete steel-framed boxes — structure, services, fit-out and finishes installed in the factory before the unit ever leaves the floor — for resort cabins, farm buildings, site accommodation and key-worker housing.
Key Highlights
- Structure, services, fit-out and finishes completed under factory conditions
- Unit arrives on site finished — connect, seal and hand over
- Steel volumetric chassis stacks and transports without a separate support frame
- Repeatable layout suits resort cabins, farm accommodation, site offices and key-worker housing
- Weather has no effect on the fit-out programme
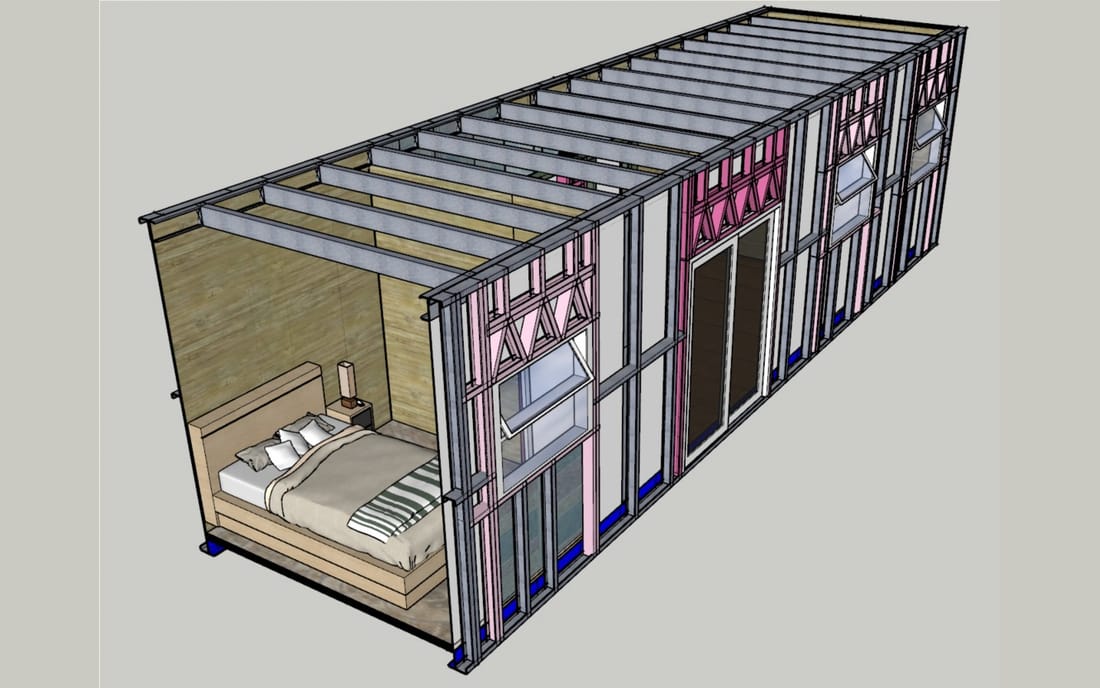
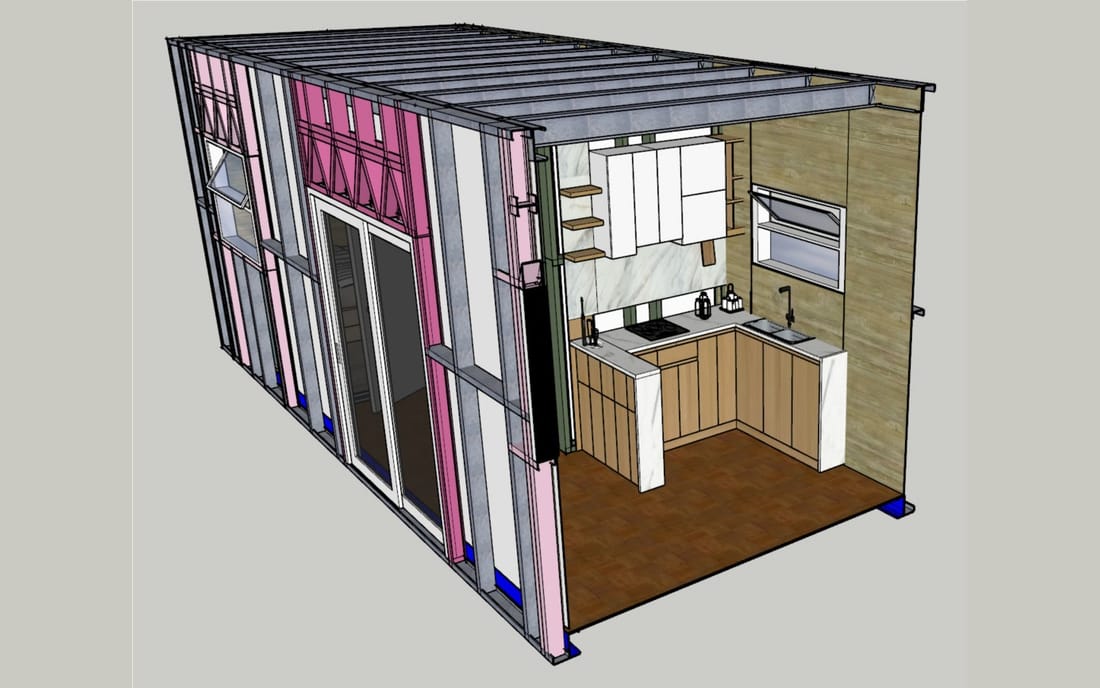
A volumetric unit inverts the usual construction sequence. Instead of building a shell and then working inside it, the whole dwelling — steel chassis, wall panels, insulation, first and second fix services, kitchen, bathroom, floor and wall finishes — is completed on a factory line, then transported and craned into position.
The frame is light gauge steel on all six faces, which is what makes it work. The box is stiff enough to be lifted, transported and stacked without a separate structural cage around it, and light enough that transport and craneage stay within ordinary plant.
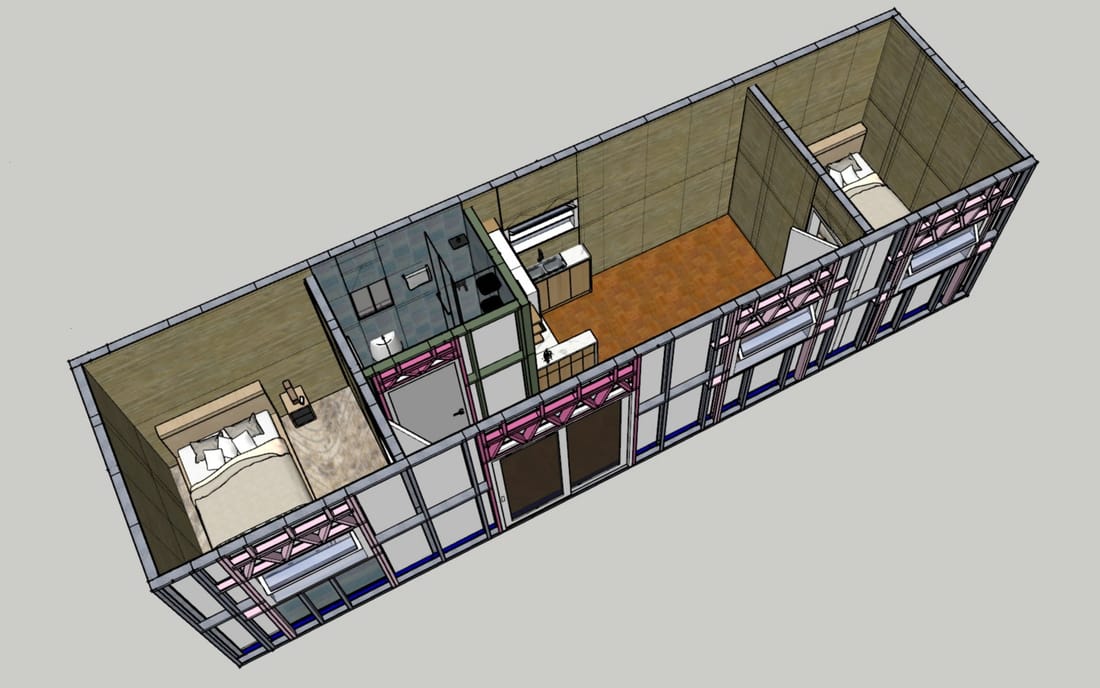
Every unit is modelled before production. Wall build-ups, service runs, socket and switch positions, appliance clearances and the bathroom layout are all resolved in the model, so the line is assembling a known object rather than solving problems as it goes. Repeat units come off faster than the first, and the finish is identical each time.
Because the fit-out happens indoors, the programme is insulated from weather, site access and trade sequencing entirely. Site work reduces to foundations, craneage, and the connections between units.
System Material Specifications
| Structural System | Six-sided light gauge steel volumetric chassis, self-supporting for lift and stack |
| Factory Scope | Structure, insulation, services first and second fix, kitchen, bathroom, finishes |
| Site Scope | Foundations, craneage, inter-unit connections, external seal |
| Layout | Bedroom, kitchenette and shower room in a single transportable module |
| Stacking | Corner load transfer, designed for multi-storey stacking |
Sources & Citations
Case study content is derived from live project build specifications, engineering structural reviews, and developer coordination statements.
Plan a similar structure with Ecometal Matrix?
Connect directly with our South India engineering base. We provide automated calculations, structural optimizations, and fast-track LGS manufacturing schedules.
Discuss Specifications on WhatsApp →More case studies
Keen to read on? Check out a few of our other case studies that show why more and more people are choosing Ecometal Matrix for their builds.
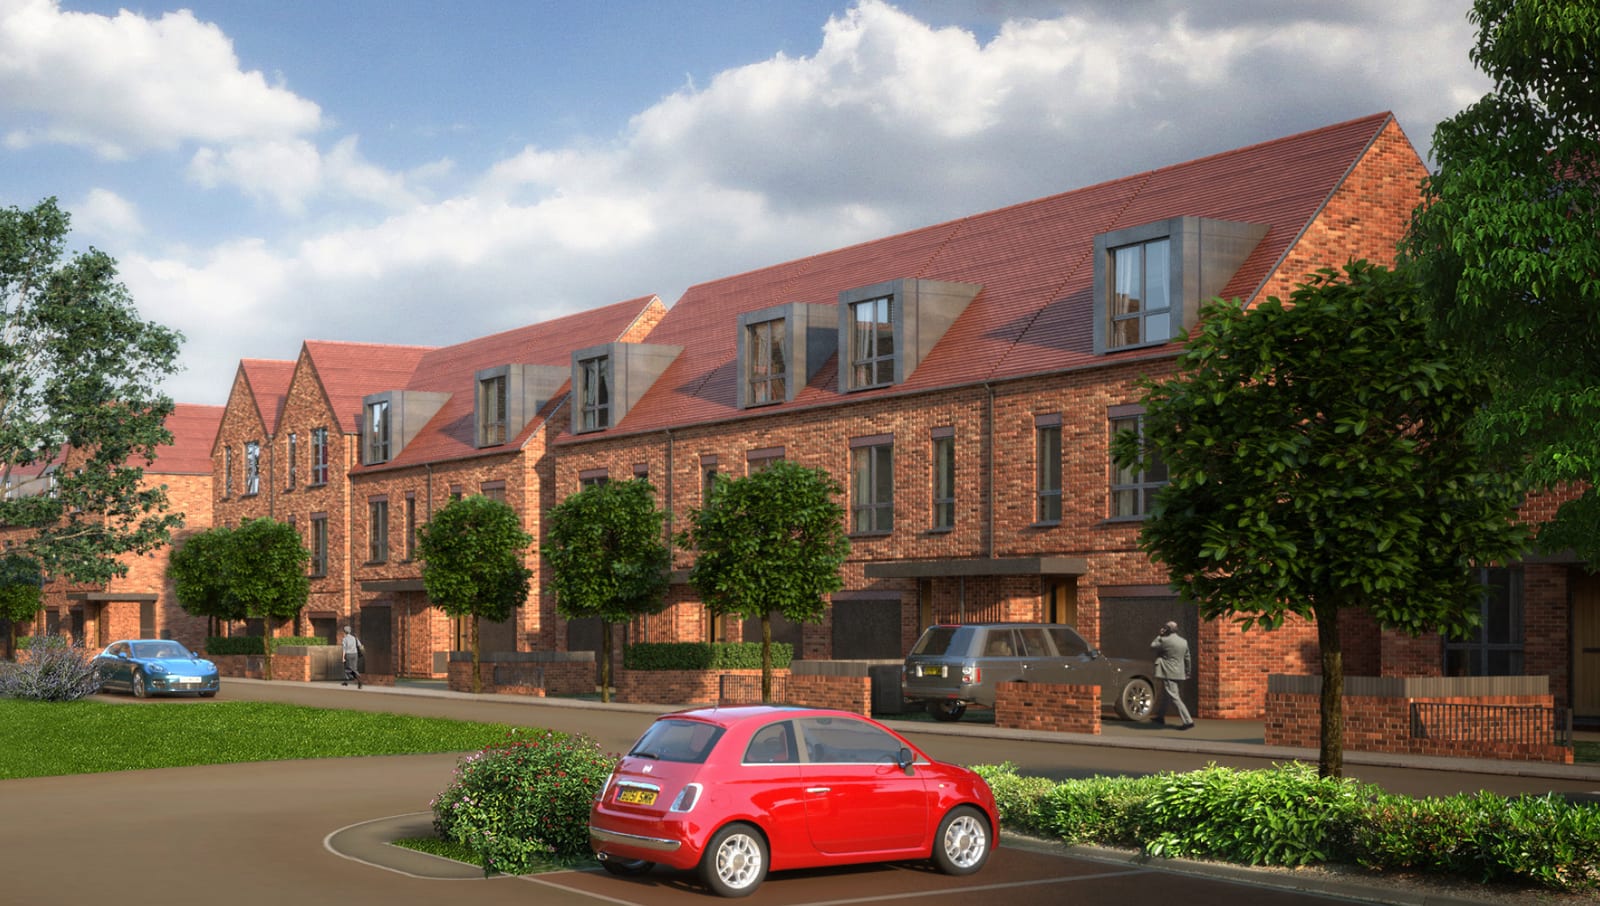
Residential Estate
Five house types along a new residential street, framed from one coordinated steel model and engineered to be erected in sequence without wet trades on the critical path.
Read article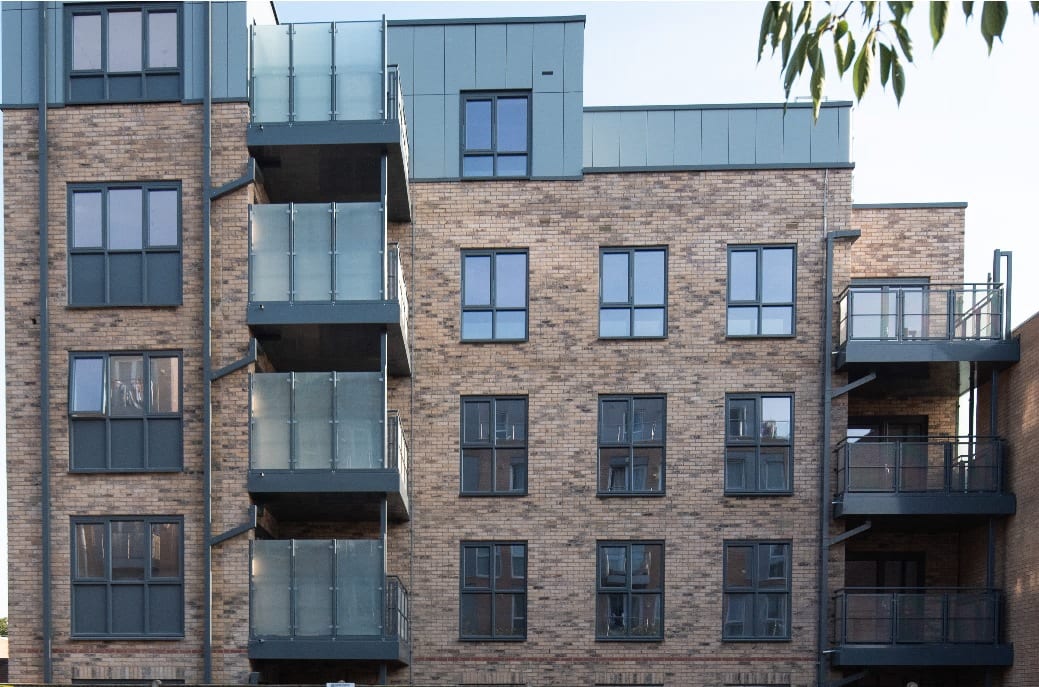
Mixed Use — Residential & Commercial Multistorey Building
Two mixed-use blocks — four and five storeys of apartments over ground-floor commercial space — framed entirely in light gauge steel from the foundation interface to the roof.
Read article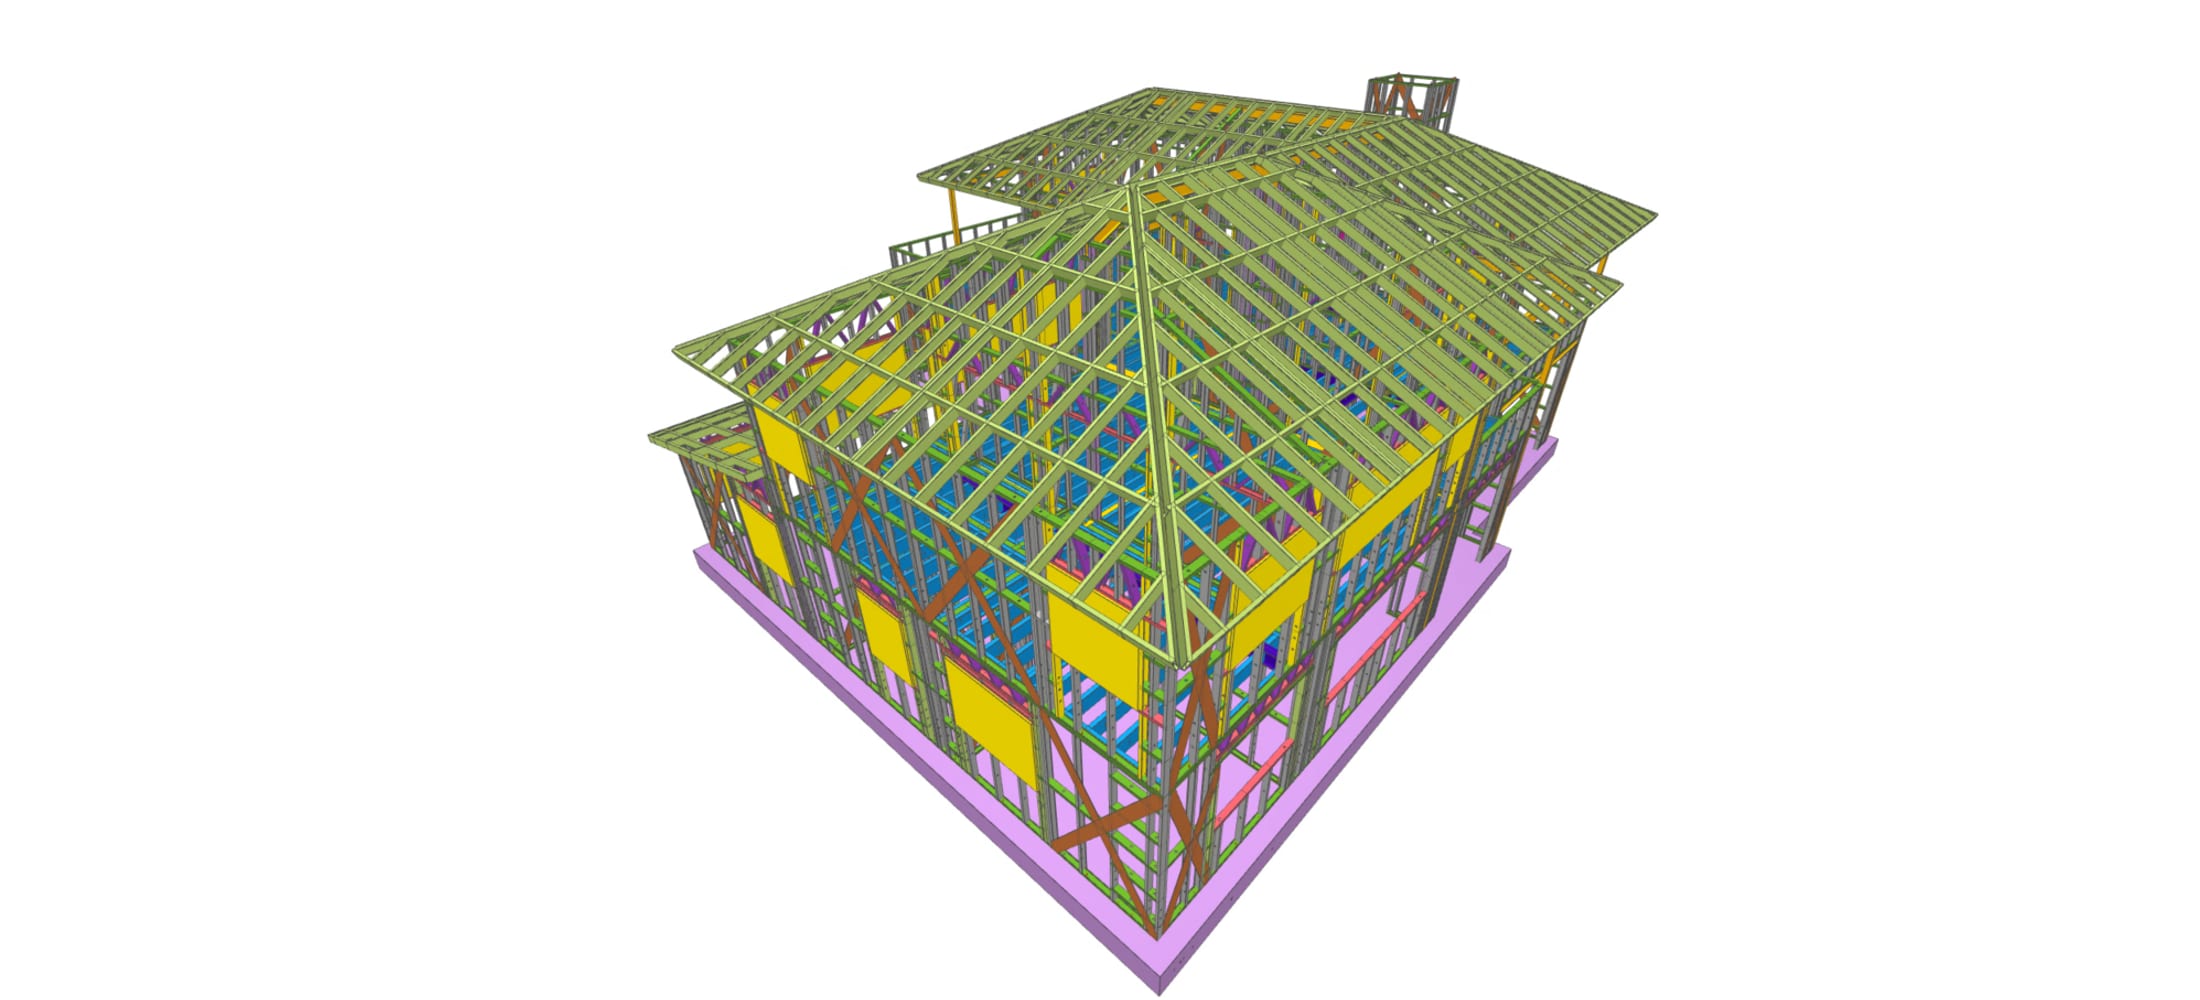
Single House
A large detached home with a multi-hipped roof and a central tower, framed in light gauge steel and shipped to an island site as a labelled kit of parts.
Read article