
Large Warehouse — Trussed Option
A large warehouse footprint engineered with cold-formed lattice trusses — a lighter portal for a longer clear span.
Project Details
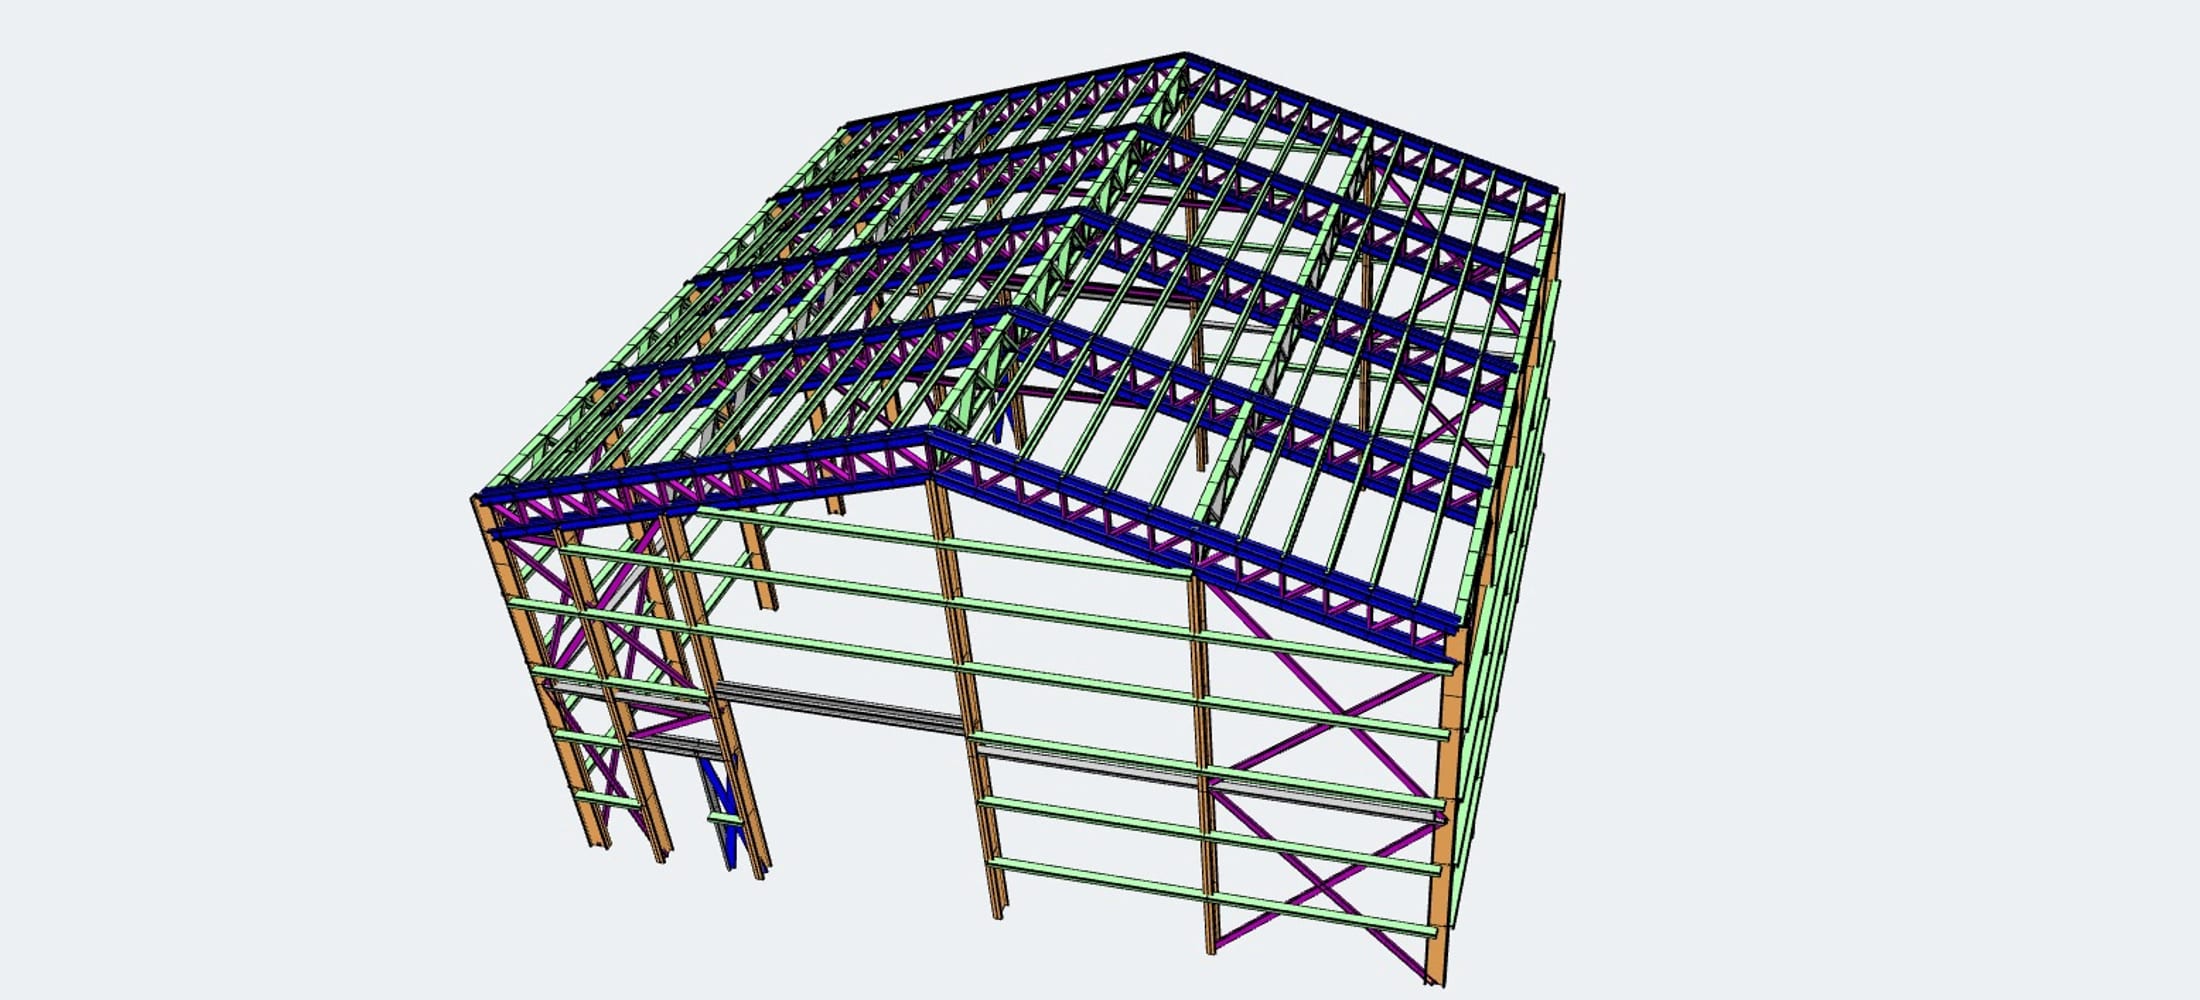
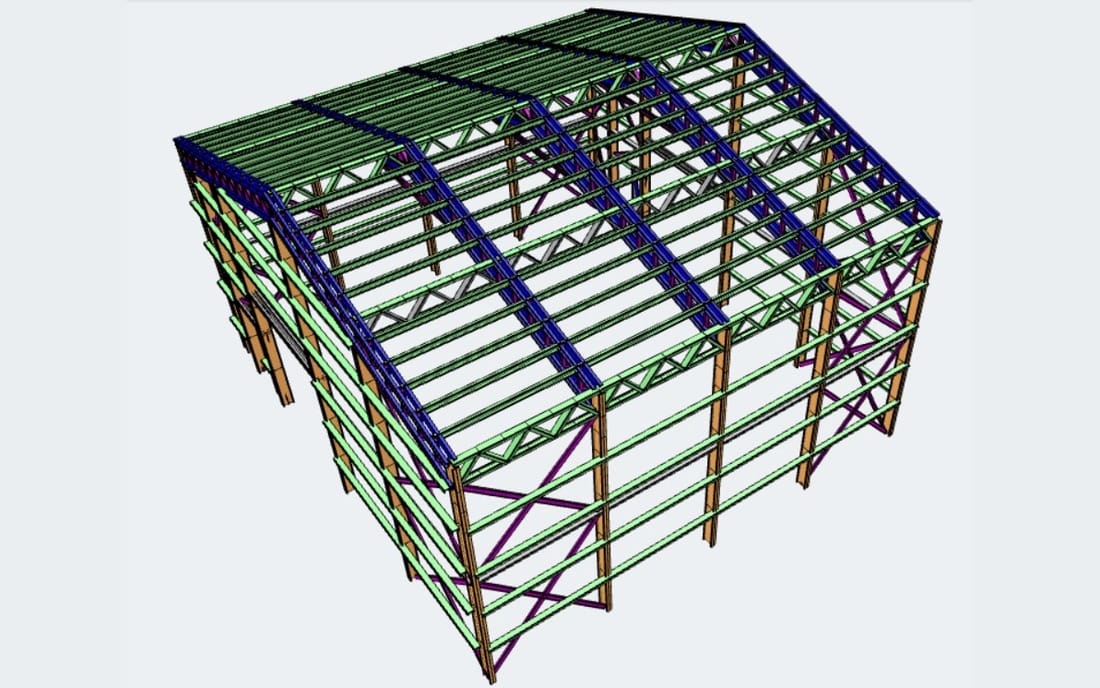
A large-span LGS warehouse using built-up lattice trusses as portal rafters and columns — modelled in 3D, analysed under wind and roof loading, and compared against the panelised scheme for span, weight and member utilisation.
Key Highlights
- Built-up lattice trusses from standard cold-formed sections
- Clear internal span with no intermediate columns
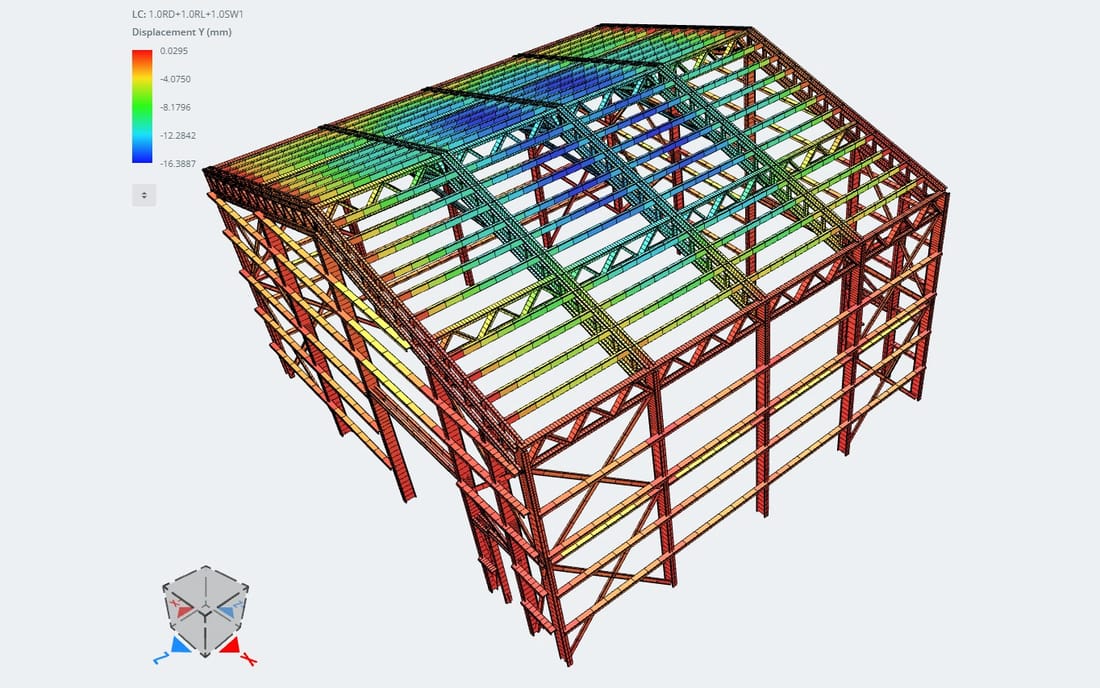
- Full 3D analysis with deflection and utilisation plots for every member
- Wind and roof loads resolved through diagonal-braced bays
- Direct like-for-like comparison with the panelised option
A panelised wall-and-cassette frame is the simplest way to build a small warehouse in light gauge steel, but its clear span is limited by the depth of a roof cassette. Where the brief wants a wider open floor, the alternative is to build the portal itself as a lattice truss.
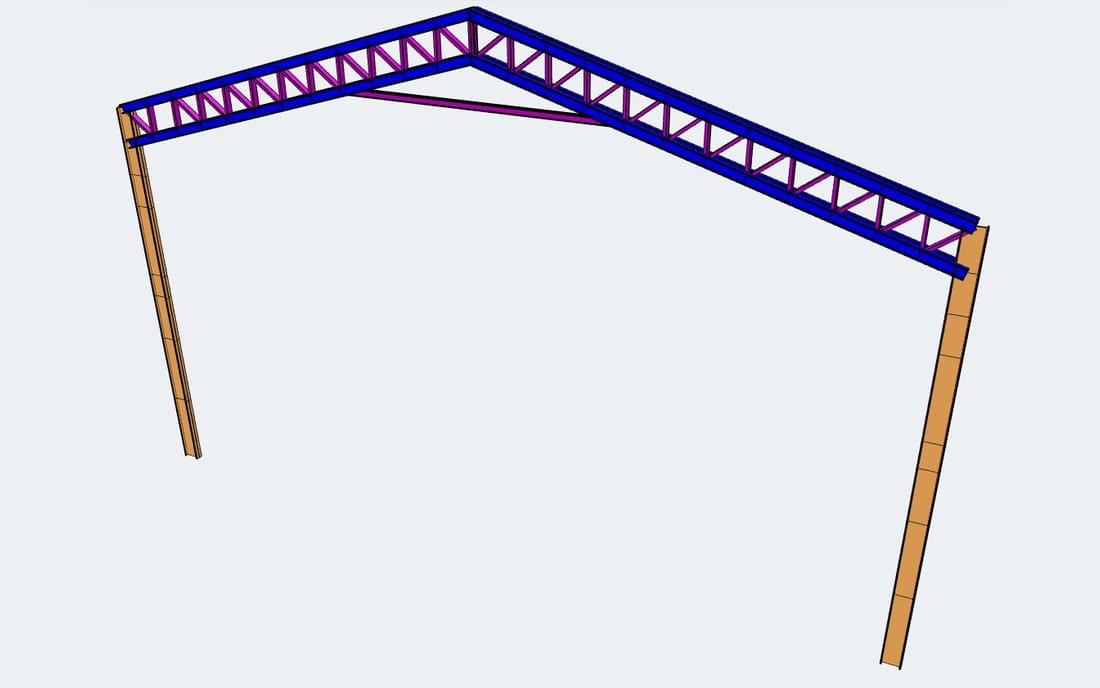
This study models that option: rafters and columns made up as deep triangulated trusses from paired cold-formed sections, connected at the eaves and ridge, with purlin cassettes spanning between frames. The eaves detail carries the truss depth around the corner so the column and rafter act as one continuous portal.
The frame was analysed as a full 3D model. The deflection and member utilisation plots shown here are the output — colour-graded so the heavily worked members are visible at a glance — alongside the node load diagram used to size the foundations. The result gives the client a costed choice between the two systems.
System Material Specifications
| Structural System | Cold-formed lattice truss portal frames at regular centres |
| Roof | Trussed rafters with purlin cassettes spanning between frames |
| Analysis | 3D finite element model with deflection and utilisation output |
| Bracing | Diagonal strap bracing in end bays and across the roof plane |
| Output | Member schedule, node loads and comparison against the panelised scheme |
Sources & Citations
Case study content is derived from live project build specifications, engineering structural reviews, and developer coordination statements.
Plan a similar structure with Ecometal Matrix?
Connect directly with our South India engineering base. We provide automated calculations, structural optimizations, and fast-track LGS manufacturing schedules.
Discuss Specifications on WhatsApp →More case studies
Keen to read on? Check out a few of our other case studies that show why more and more people are choosing Ecometal Matrix for their builds.
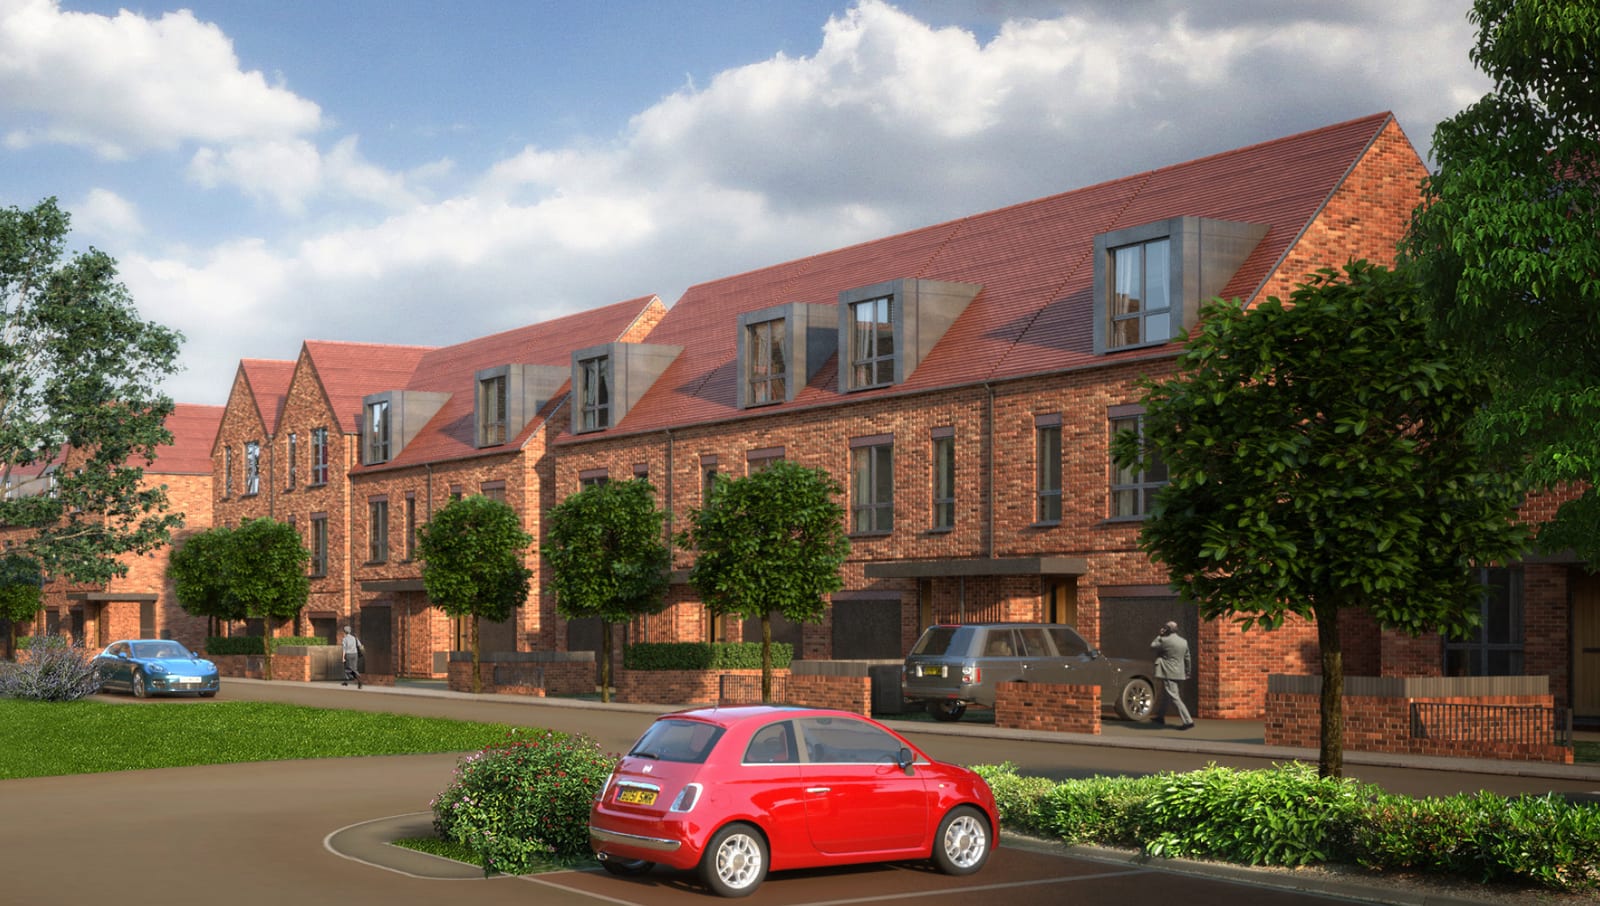
Residential Estate
Five house types along a new residential street, framed from one coordinated steel model and engineered to be erected in sequence without wet trades on the critical path.
Read article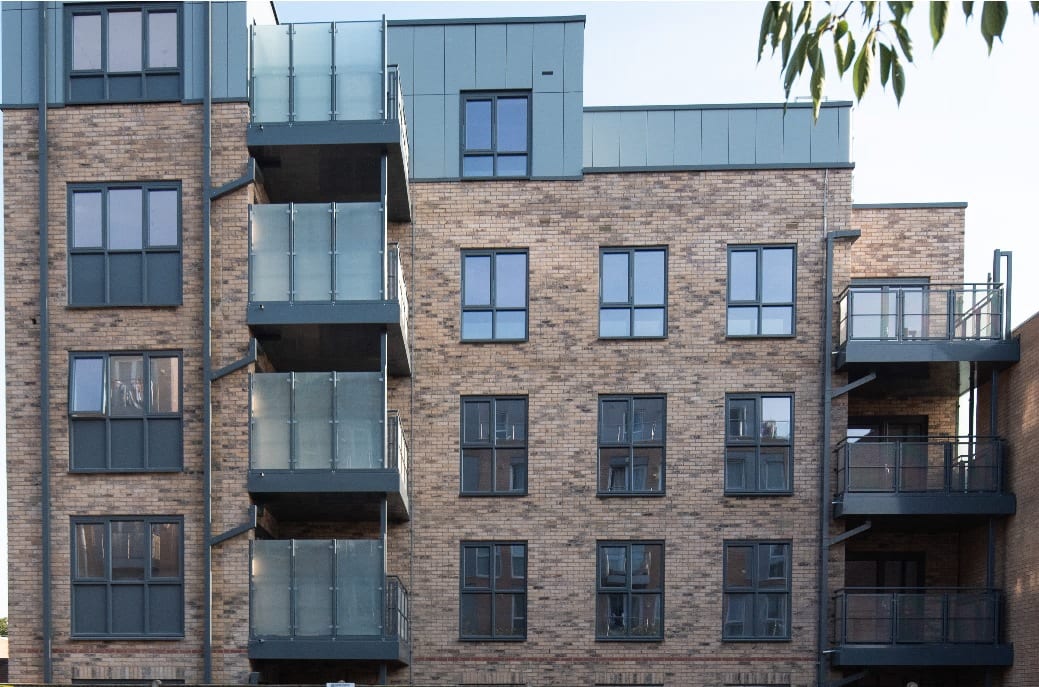
Mixed Use — Residential & Commercial Multistorey Building
Two mixed-use blocks — four and five storeys of apartments over ground-floor commercial space — framed entirely in light gauge steel from the foundation interface to the roof.
Read article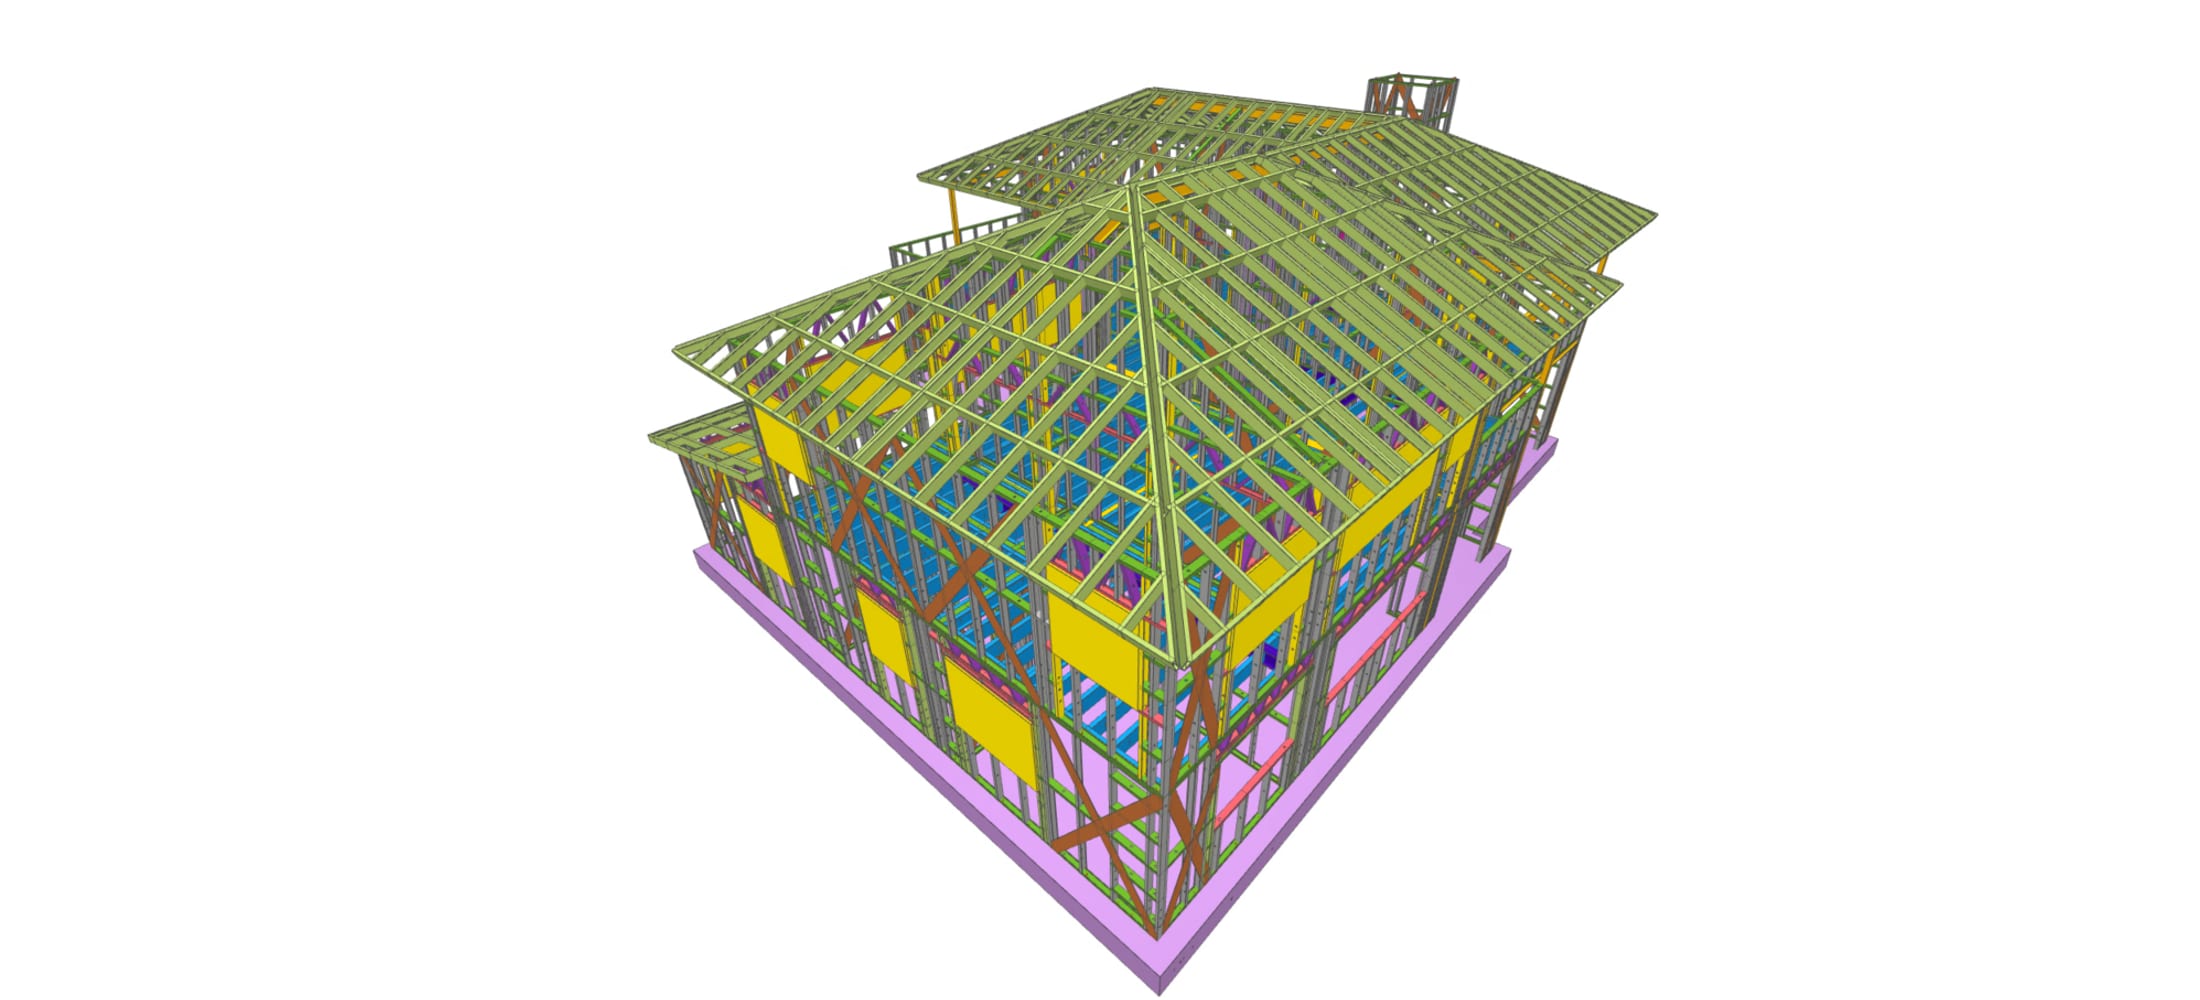
Single House
A large detached home with a multi-hipped roof and a central tower, framed in light gauge steel and shipped to an island site as a labelled kit of parts.
Read article