
Smaller Warehouse — Single or Multiple Units, Option for Extending Units
A panelised light gauge steel warehouse supplied as one unit or a run of units — rolled from coil, assembled on factory jigs, stood with a telehandler, and designed so further units can be added later.
Project Details
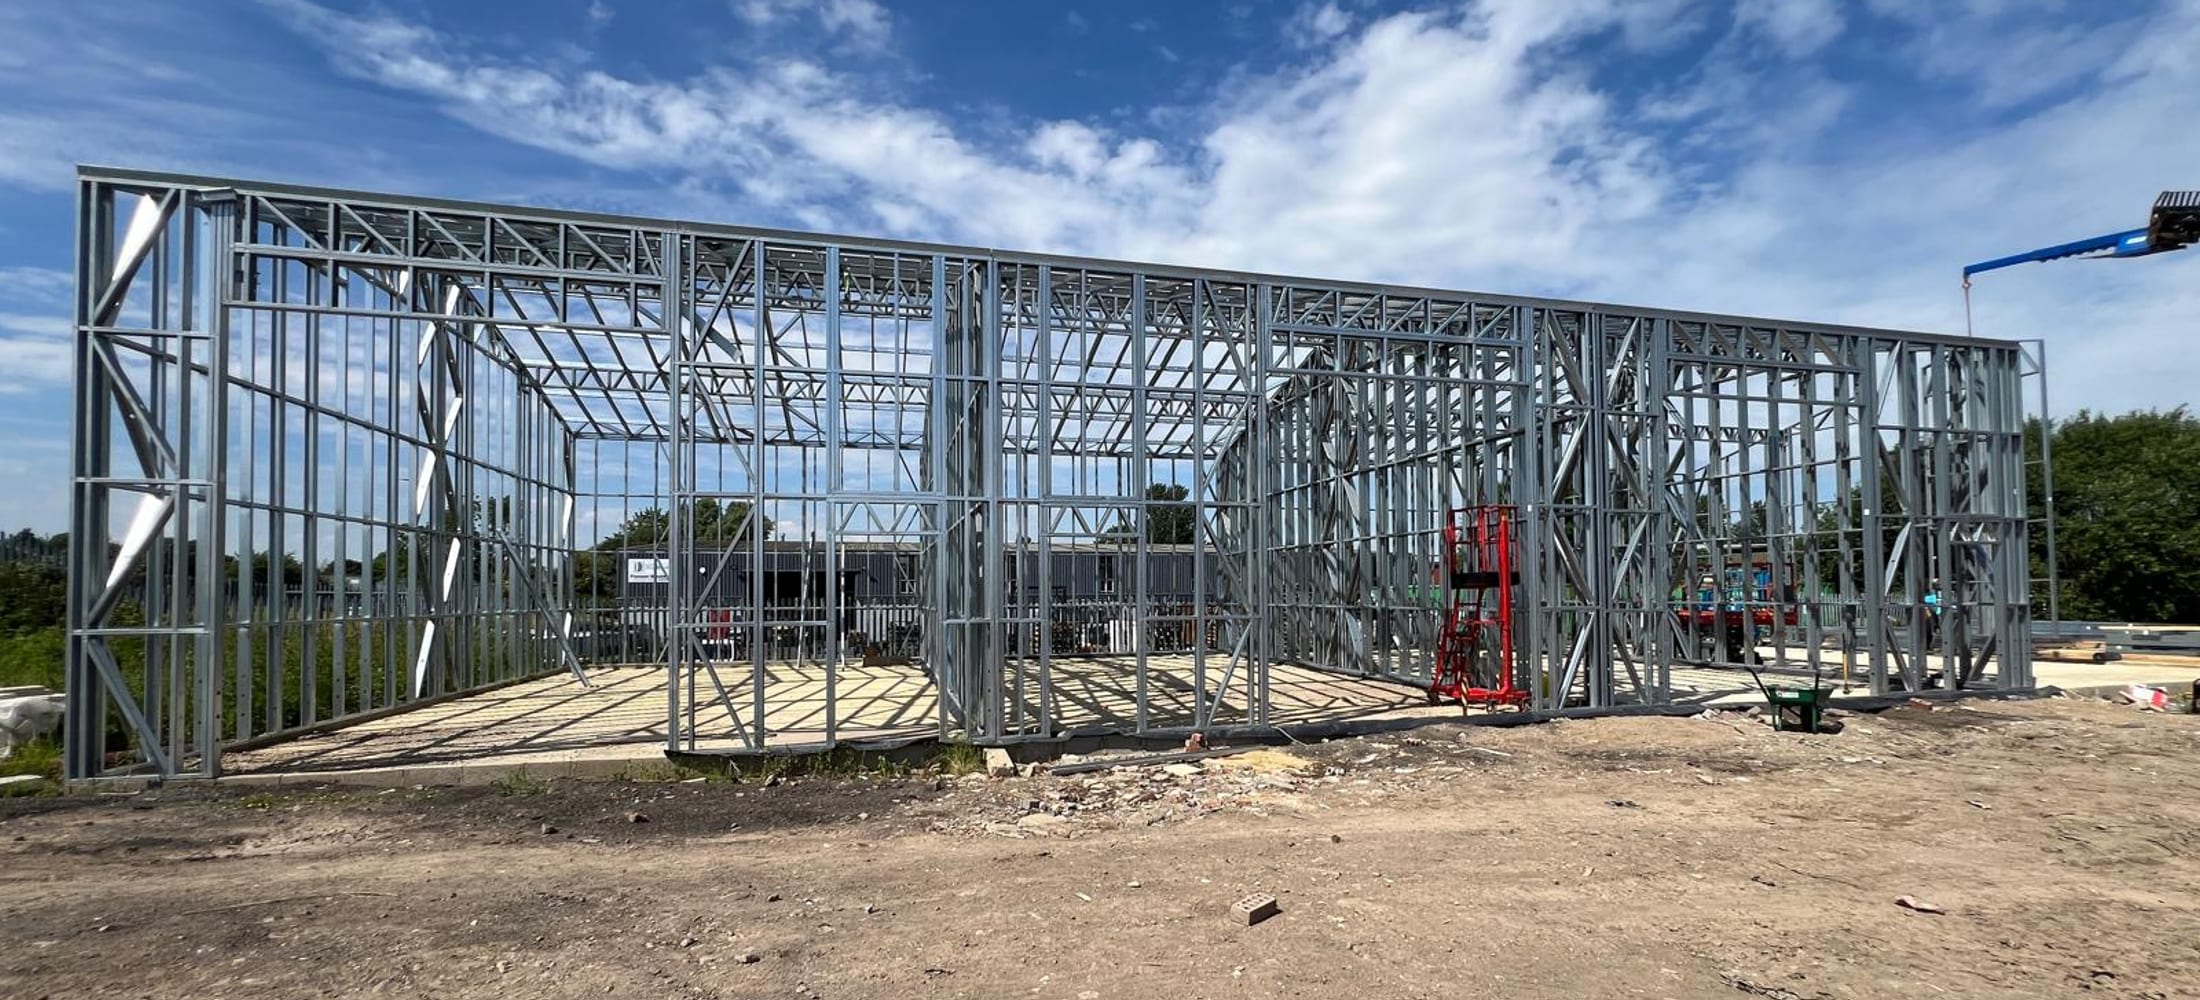
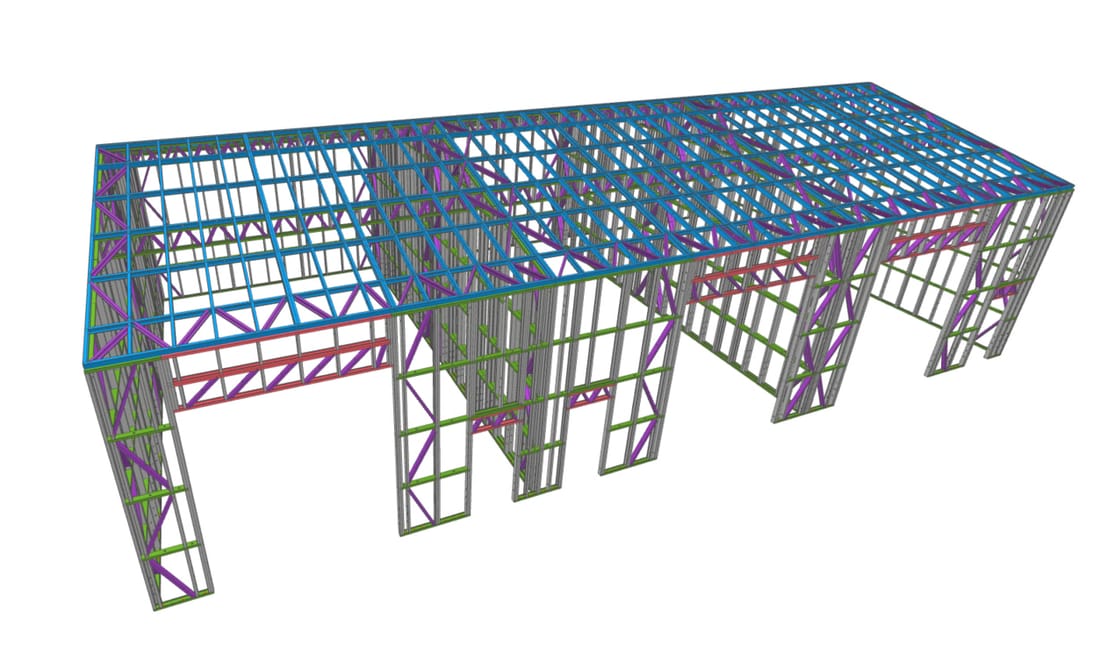
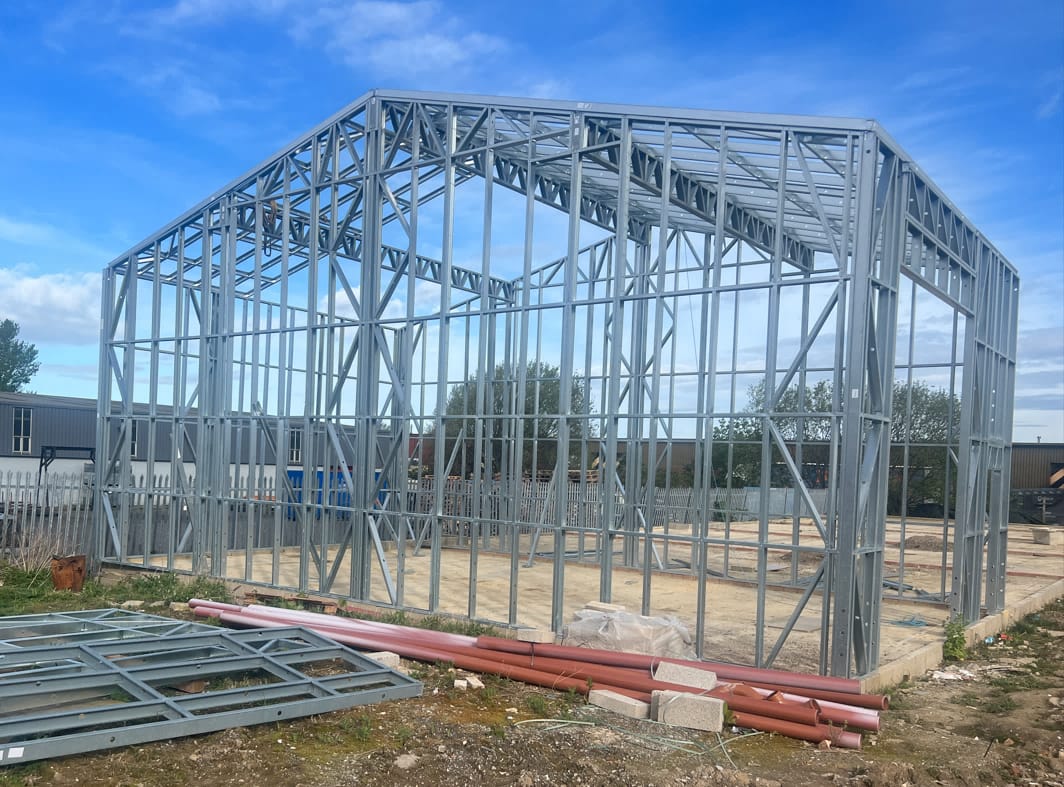
Smaller industrial units built as panelised light gauge steel frames — load-bearing wall panels and lattice roof cassettes fabricated flat on factory jigs, delivered by lorry and erected on a prepared slab without a tower crane. Supplied as a single unit or as multiple units along a shared spine wall, with the option to extend by adding bays.
Key Highlights
- Wall and roof panels assembled flat on jigs under factory conditions
- Single unit or repeating bays along a shared spine wall — the same panel set either way
- Designed to extend: additional units add on at the end bay without rebuilding the existing frame
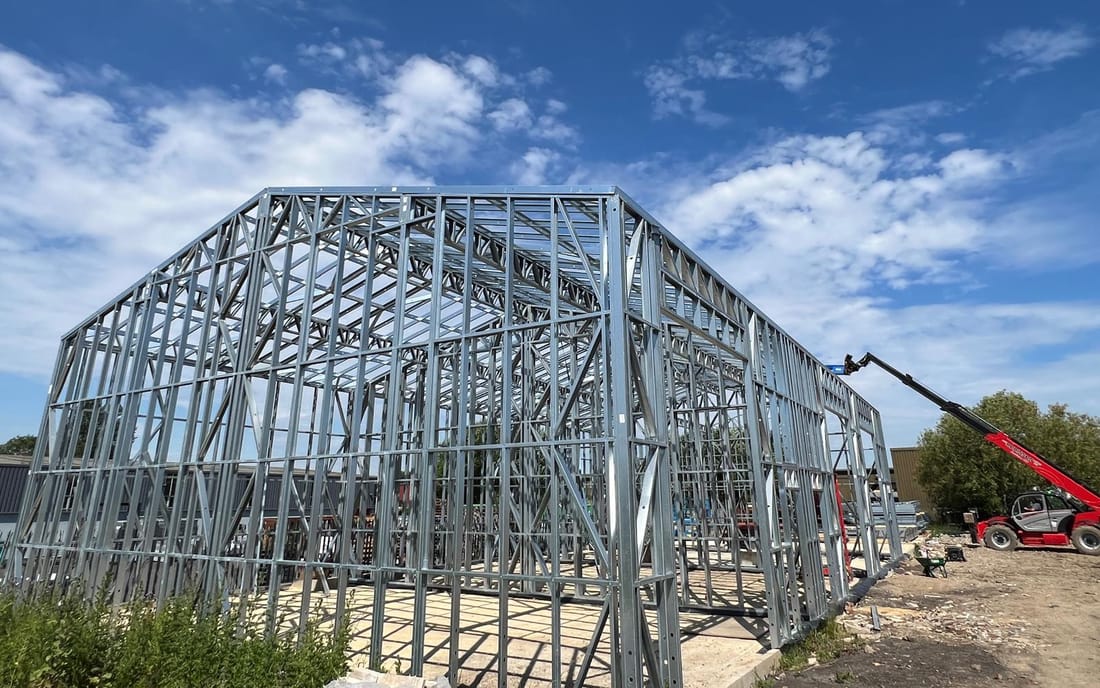
- Erected with a telehandler and access platform — no tower crane or heavy craneage
- X-braced end and party walls give lateral stability without a separate portal
Industrial units are usually hot-rolled portal frames — heavy sections, bolting at height, and a crane on site for the duration. This system replaces that with panelised light gauge steel: the walls are load-bearing stud panels, the roof is a set of lattice cassettes, and the whole thing is light enough to stand with a telehandler.
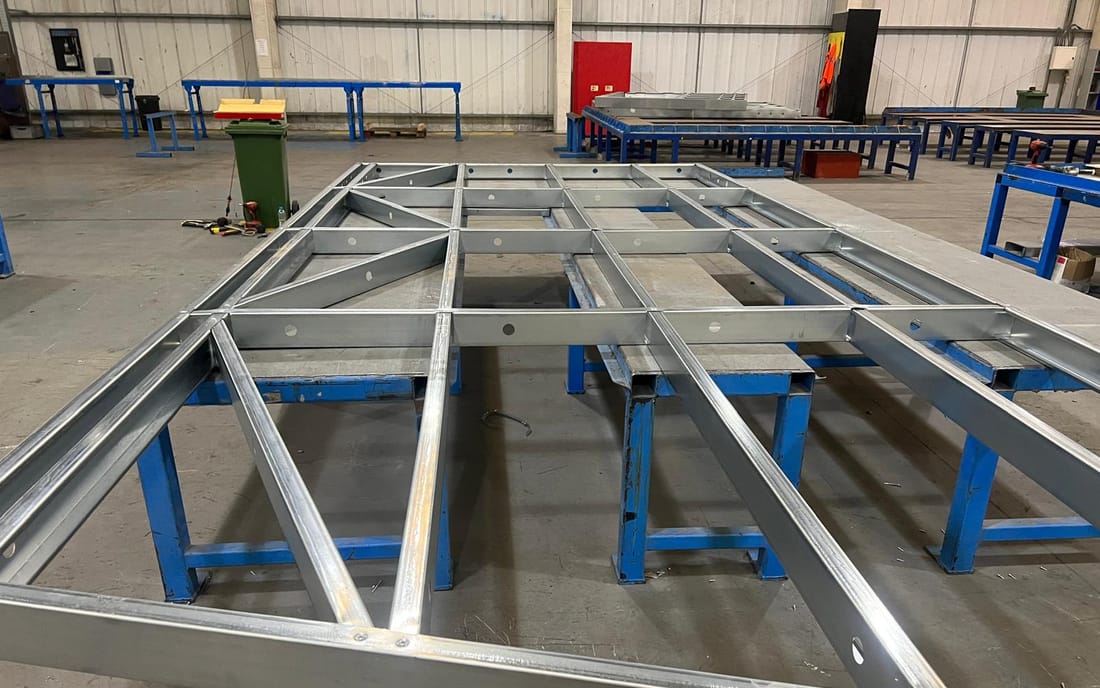
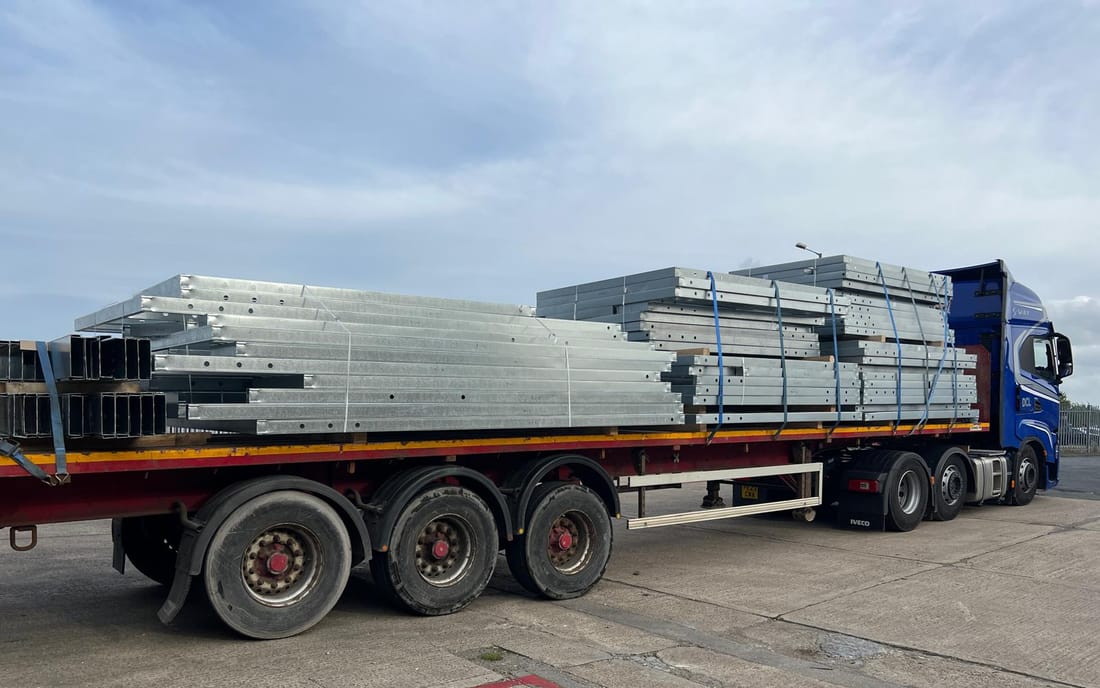
The photographs run from galvanised coil in the factory, through panels being assembled and squared on jigs, to the flat-packed load on the lorry and the frames standing on site — a single unit on one site, a run of several units sharing a spine wall on another.
Because the model resolves one bay and the roll-former repeats it, the same panel set serves a single unit or a terrace of them, and a further unit can be added to the end bay later without disturbing what is already built. On site the slab is the only wet trade: panels are lifted off the lorry, stood, braced and tied together bay by bay, with the roof cassettes dropped in behind.
System Material Specifications
| Structural System | Panelised light gauge steel wall frames with lattice roof cassettes |
| Configuration | Single unit, or multiple units along a shared spine wall |
| Extension | Additional units add on at the end bay of the existing frame |
| Fabrication | Rolled from galvanised coil, panels assembled on factory jigs and labelled per grid position |
| Erection | Telehandler and mobile access platform, no tower crane |
| Lateral Stability | X-braced end walls and party walls |
Sources & Citations
Case study content is derived from live project build specifications, engineering structural reviews, and developer coordination statements.
Plan a similar structure with Ecometal Matrix?
Connect directly with our South India engineering base. We provide automated calculations, structural optimizations, and fast-track LGS manufacturing schedules.
Discuss Specifications on WhatsApp →More case studies
Keen to read on? Check out a few of our other case studies that show why more and more people are choosing Ecometal Matrix for their builds.
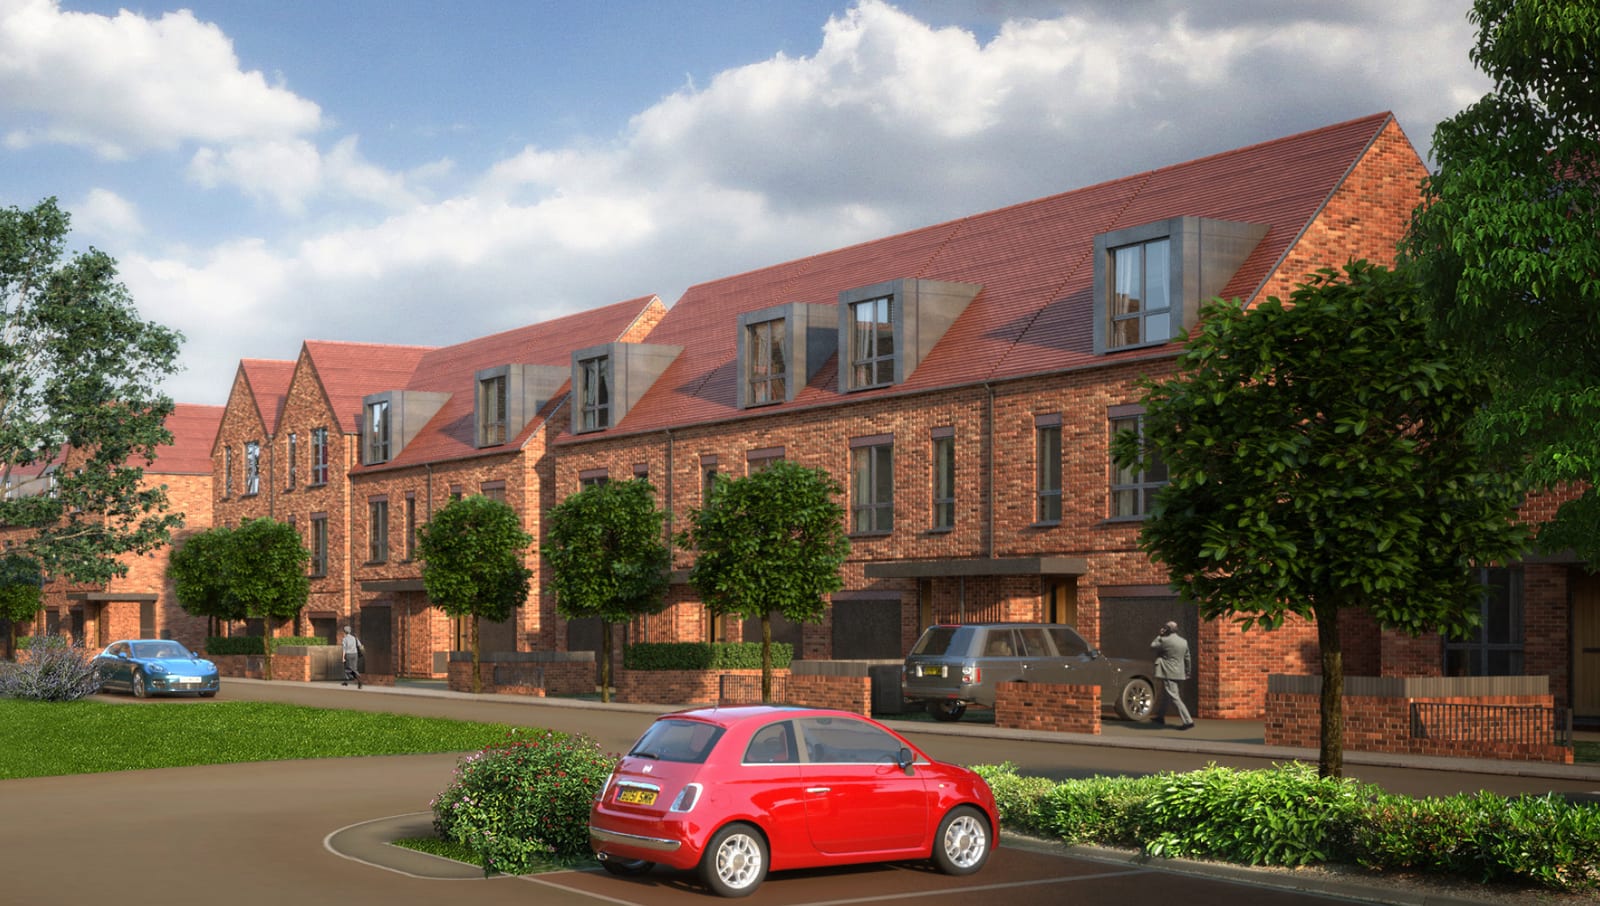
Residential Estate
Five house types along a new residential street, framed from one coordinated steel model and engineered to be erected in sequence without wet trades on the critical path.
Read article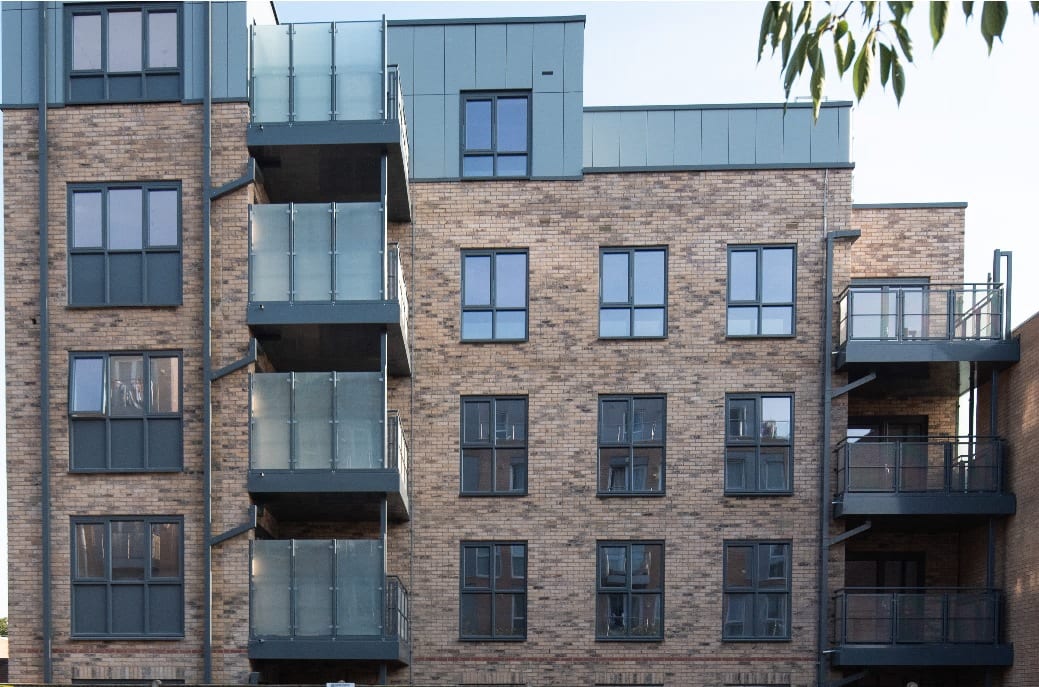
Mixed Use — Residential & Commercial Multistorey Building
Two mixed-use blocks — four and five storeys of apartments over ground-floor commercial space — framed entirely in light gauge steel from the foundation interface to the roof.
Read article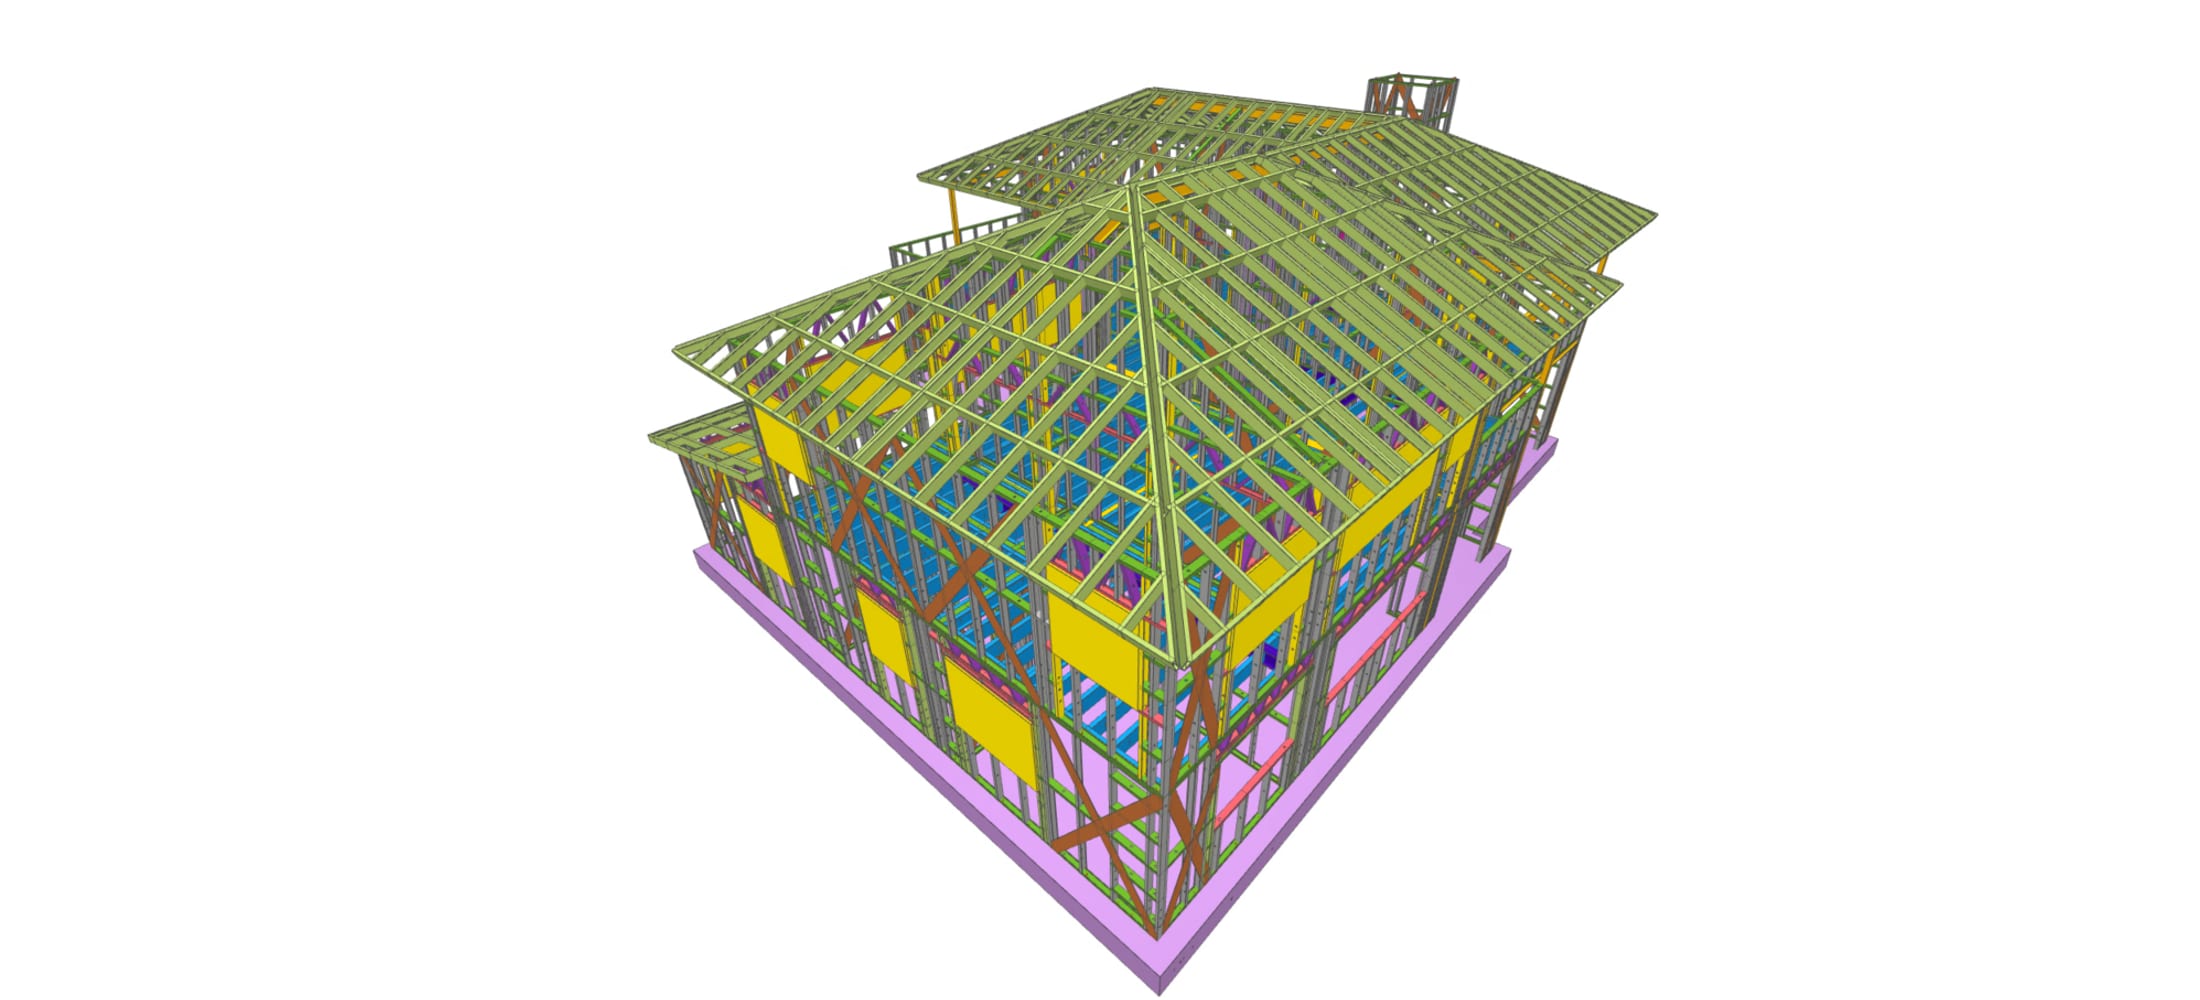
Single House
A large detached home with a multi-hipped roof and a central tower, framed in light gauge steel and shipped to an island site as a labelled kit of parts.
Read article